
Julie Carter
Worth Clark Realty
(618) 298-8090
35 Total Sales
1 in O'Fallon
$525,000 Price

Estimated Value: $169,097
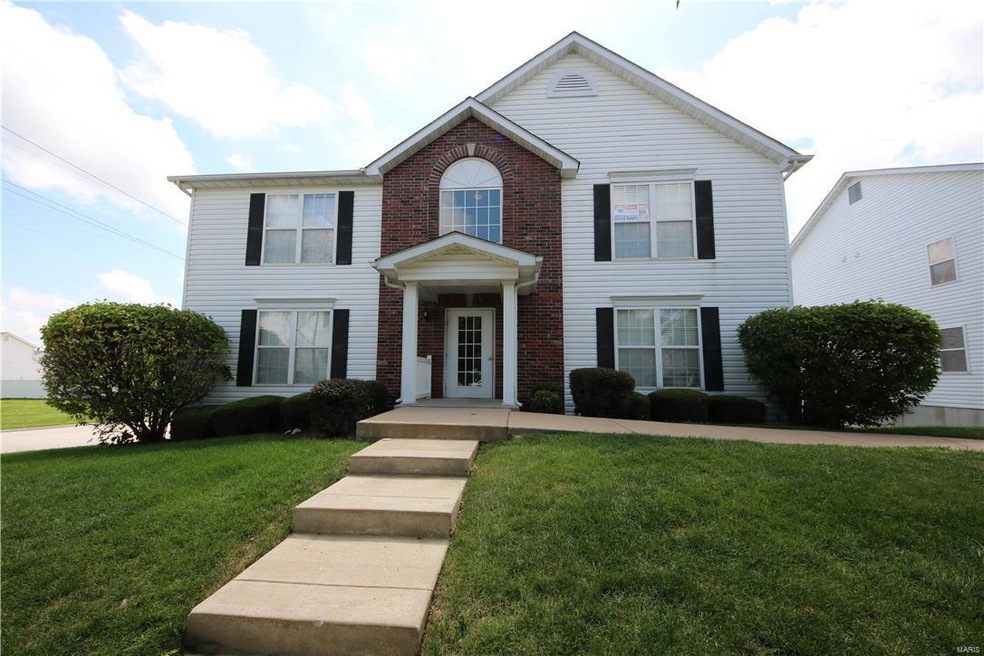
VA APPROVED! RARE FIND! Not only does this home offer a 1 CAR GARAGE (an almost impossible find when purchasing a condo, in this price point), but this particular home also features NO ONE ABOVE YOU, PRIVATE LAUNDRY, PRIVATE STORAGE ROOM, & the LARGEST FLOOR PLAN available in Homefield Gardens, highly desired due to all of the AMENITIES...POOL, CLUBHOUSE, PLAYGROUND, POND w/fishing allowed, PICNIC AREA w/PAVILIONS, BASKETBALL COURT...& the CAREFREE LIFESTYLE allowing you to be free from mowing/fertilizing the lawn, snow removal, & landscaping! VAULTED CEILINGS THROUGHOUT! 2 FULL BATHROOMS w/CERAMIC FLOORS! LAMINATE WOOD everywhere else, except BRAND NEW CARPET in the bedrooms! Master offers a FULL PRIVATE BATHR, WALK IN CLOSET, & ACCESS TO A PRIVATE DECK! ALL ELECTRIC UNIT & the association pays the water, trash, & sewer! Sellers are also offering this home at a COMPETITIVE PRICE, well BELOW WHAT THEY PAID! Minutes to Int 70, Westhoff Park, River City Rascals, & the new SKATE PARK
Last Agent to Sell the Property
Kris Hanson
Local MO Realty, LLC License #2003008860 Listed on: 07/27/2016
Co-Listed By
Tammy Hanson
Local MO Realty, LLC License #2018003816
We collect this data history from publicly available records. To have your information removed, we recommend requesting removal directly through your county’s website.
Julie Carter
Worth Clark Realty
(618) 298-8090
35 Total Sales
1 in O'Fallon
$525,000 Price
JT Ross
Keller Williams Marquee
(314) 455-8907
112 Total Sales
1 in O'Fallon
$241,500 Price
Olivia Lober
Berkshire Hathaway HomeServices Select Properties
(314) 279-3490
5 Total Sales
1 in O'Fallon
$310,000 Price
Dawn Farley
Realty One Group Trifecta
(314) 370-1286
25 Total Sales
3 in O'Fallon
$285K - $440K Price Range
Jamie Fodrini
Meyer Real Estate
(314) 697-2186
7 Total Sales
3 in O'Fallon
$237K - $347K Price Range
Anna Twillman
Alexander Realty Inc
(636) 264-9586
6 Total Sales
1 in O'Fallon
$230,000 Price
We collect this data history from publicly available records. To have your information removed, we recommend requesting removal directly through your county’s website.
| Date | Buyer | Sale Price | Title Company |
|---|---|---|---|
| $108,000 | Investors Title Company | ||
| -- | Us Title | ||
| $107,000 | Atc | ||
| -- | -- |
We collect this data history from publicly available records. To have your information removed, we recommend requesting removal directly through your county’s website.
| Date | Status | Borrower | Loan Amount |
|---|---|---|---|
| Closed | $81,000 | ||
| Previous Owner | $77,600 | ||
| Previous Owner | $103,785 | ||
| Previous Owner | $110,150 |
We collect this data history from publicly available records. To have your information removed, we recommend requesting removal directly through your county’s website.
| Date | Event | Price | List to Sale | Price per Sq Ft |
|---|---|---|---|---|
| 11/23/2016 11/23/16 | Sold | -- | -- | -- |
| 07/27/2016 07/27/16 | For Sale | $100,000 | -- | $92 / Sq Ft |
We collect this data history from publicly available records. To have your information removed, we recommend requesting removal directly through your county’s website.
| Year | Tax Paid | Tax Assessment Tax Assessment Total Assessment is a certain percentage of the fair market value that is determined by local assessors to be the total taxable value of land and additions on the property. | Land | Improvement |
|---|---|---|---|---|
| 2026 | $2,077 | $32,018 | ||
| 2025 | $1,881 | $32,018 | ||
| 2023 | $1,882 | $28,100 | ||
| 2022 | $1,550 | $21,443 | $0 | $0 |
| 2021 | $1,551 | $21,443 | $0 | $0 |
| 2020 | $1,369 | $18,371 | $0 | $0 |
| 2019 | $1,372 | $18,371 | $0 | $0 |
| 2018 | $1,230 | $15,693 | $0 | $0 |
| 2017 | $1,201 | $15,693 | $0 | $0 |
| 2016 | $1,188 | $15,467 | $0 | $0 |
| 2015 | $1,105 | $15,467 | $0 | $0 |
| 2014 | $1,175 | $16,201 | $0 | $0 |
K
Seller's Agent in 2016
Kris Hanson
Local MO Realty, LLC
T
Seller Co-Listing Agent in 2016
Tammy Hanson
Local MO Realty, LLC
Buyer's Agent in 2016
Angela Bosch
Home Group Realty
(314) 616-4663
42 Total Sales
Source: MARIS MLS
MLS Number: MIS16053020
APN: 2-0041-9382-0F-022N.0000000
Disclaimer: Certain information contained herein is derived from information provided by parties other than Homes.com. All information provided is deemed reliable, but is not guaranteed to be accurate and should be independently verified.
All data is obtained from various sources and may not have been verified by broker or MLS GRID. Supplied Open House Information is subject to change without notice. All information should be independently reviewed and verified for accuracy. Properties may or may not be listed by the office/agent presenting the information. Some IDX listings have been excluded from this website.
Listings courtesy of MARIS MLS as distributed by MLS GRID.
Based on information submitted to the MLS GRID
Ask me questions while you tour the home.