
Marcia November
M November Realty Inc
(516) 518-2242
30 Total Sales
1 in Shirley
$445,000 Price
Estimated Value: $485,459
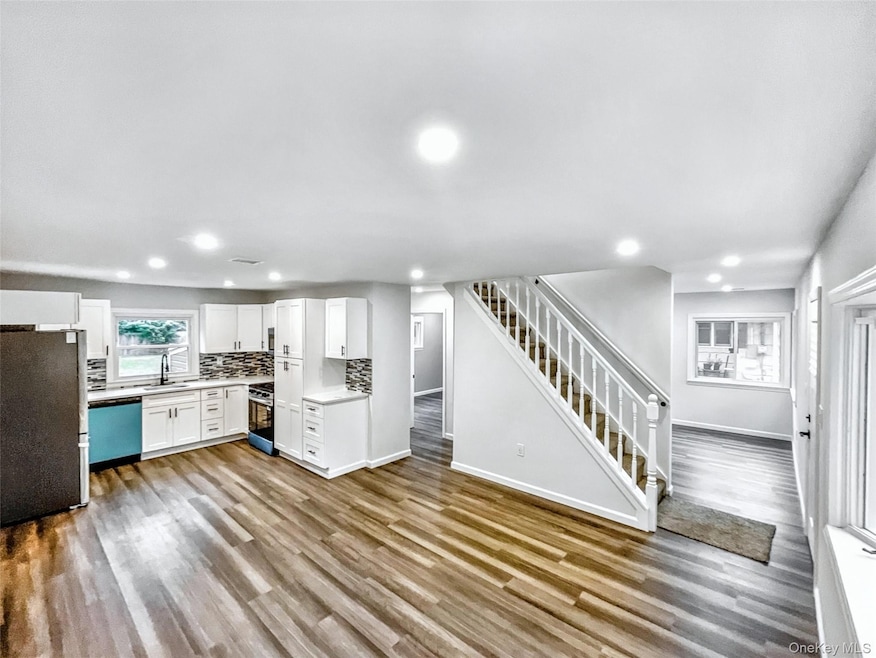
Welcome to 20 Hounslow Rd in Shirley, NY – a modern, energy-conscious two-story home designed for comfort, sunlight, and sustainable living. This beautifully renovated 3-bedroom, 2-bathroom home is move-in ready and full of charm. The spacious layout features bright, sun-soaked living areas, sleek finishes, and thoughtful updates throughout — all in a home that’s completely free of fossil fuels. Enjoy the benefits of a washer/dryer hookup, a large private yard perfect for relaxing, entertaining, or gardening, and an abundance of natural light — making it an ideal candidate for solar power. Whether you're looking to settle into your forever home or simply live more sustainably, this turn-key gem has everything you need — modern style, space to grow, and smart, eco-friendly features that support a healthier lifestyle. Come see what makes this home truly special!
Last Agent to Sell the Property
VYLLA Home Brokerage Phone: 888-575-2773 License #10401243190 Listed on: 08/02/2025
We collect this data history from publicly available records. To have your information removed, we recommend requesting removal directly through your county’s website.
Marcia November
M November Realty Inc
(516) 518-2242
30 Total Sales
1 in Shirley
$445,000 Price
Richard Rauff
Weichert Realtors Performance
(888) 623-6351
53 Total Sales
1 in Shirley
$610,000 Price
Laura Bloom
Coldwell Banker American Homes
(631) 518-3404
64 Total Sales
2 in Shirley
$390K - $465K Price Range
Norma Dispenza
Howard Hanna Coach
(631) 769-2994
39 Total Sales
3 in Shirley
$350K - $527K Price Range
Suzanne Lebohner
BH&G R E Realty Connect
(631) 759-8099
49 Total Sales
2 in Shirley
$372K - $520K Price Range
Sharon A Fenimore
Long Island Home Prop LLC
(631) 230-6150
42 Total Sales
2 in Shirley
$372K - $392K Price Range
We collect this data history from publicly available records. To have your information removed, we recommend requesting removal directly through your county’s website.
| Date | Event | Price | List to Sale | Price per Sq Ft | Prior Sale |
|---|---|---|---|---|---|
| 11/21/2025 11/21/25 | Sold | $485,000 | 0.0% | $412 / Sq Ft | |
| 09/04/2025 09/04/25 | Pending | -- | -- | -- | |
| 08/26/2025 08/26/25 | Off Market | $485,000 | -- | -- | |
| 08/07/2025 08/07/25 | Price Changed | $484,888 | -0.8% | $412 / Sq Ft | |
| 08/02/2025 08/02/25 | For Sale | $488,888 | +36.9% | $416 / Sq Ft | |
| 05/08/2025 05/08/25 | Sold | $357,000 | +6.6% | $304 / Sq Ft | View Prior Sale |
| 04/21/2025 04/21/25 | Pending | -- | -- | -- | |
| 04/01/2025 04/01/25 | For Sale | $334,900 | -- | $285 / Sq Ft |
We collect this data history from publicly available records. To have your information removed, we recommend requesting removal directly through your county’s website.
| Year | Tax Paid | Tax Assessment Tax Assessment Total Assessment is a certain percentage of the fair market value that is determined by local assessors to be the total taxable value of land and additions on the property. | Land | Improvement |
|---|---|---|---|---|
| 2025 | $5,560 | $1,575 | $100 | $1,475 |
| 2024 | $5,560 | $1,575 | $100 | $1,475 |
| 2023 | $5,560 | $1,575 | $100 | $1,475 |
| 2022 | $5,808 | $1,575 | $100 | $1,475 |
| 2021 | $5,808 | $1,575 | $100 | $1,475 |
| 2020 | $5,969 | $1,575 | $100 | $1,475 |
| 2019 | $5,969 | $0 | $0 | $0 |
| 2018 | $5,708 | $1,575 | $100 | $1,475 |
| 2017 | $5,708 | $1,575 | $100 | $1,475 |
| 2016 | $5,734 | $1,575 | $100 | $1,475 |
| 2015 | -- | $1,575 | $100 | $1,475 |
| 2014 | -- | $1,700 | $100 | $1,600 |
Seller's Agent in 2025
Sky Derival
VYLLA Home
(631) 416-9697
22 Total Sales
Buyer's Agent in 2025
Oyebadejo Oyediran
Douglas Elliman Real Estate
(631) 327-0806
63 Total Sales
Source: OneKey® MLS
MLS Number: 896688
APN: 0200-907-00-03-00-018-000
Disclaimer: Certain information contained herein is derived from information provided by parties other than Homes.com. All information provided is deemed reliable, but is not guaranteed to be accurate and should be independently verified.
The data relating to real estate for sale or lease on this web site comes in part from OneKey® MLS. Real estate listings held by brokerage firms other than Ten-X are marked with the OneKey® MLS logo or an abbreviated logo and detailed information about them includes the name of the listing broker.
Based on information submitted to the MLS GRID. All data is obtained from various sources and may not have been verified by broker or MLS GRID. Supplied Open House Information is subject to change without notice. All information should be independently reviewed and verified for accuracy. Properties may or may not be listed by the office/agent presenting the information. Some IDX listings have been excluded from this website. IDX information is provided exclusively for personal, non-commercial use, and may not be used for any purpose other than to identify prospective properties consumers may be interested in purchasing.
Information is deemed reliable but not guaranteed.
Copyright 2026 OneKey® MLS. All rights reserved.
Based on information submitted to the MLS GRID
Listings courtesy of OneKey® MLS as distributed by MLS GRID
Ask me questions while you tour the home.