
Lisa Darragh
Brick & Mortar Northhampton
(413) 233-4004
69 Total Sales
5 in Amherst
$225K - $640K Price Range
Estimated Value: $919,404
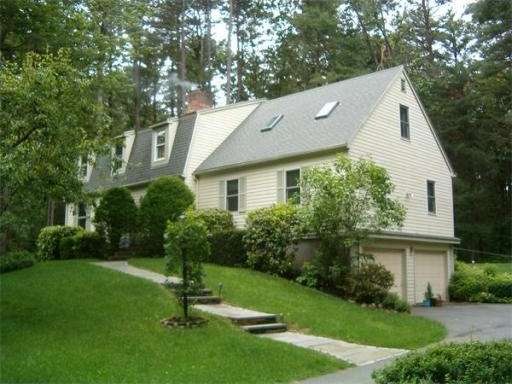
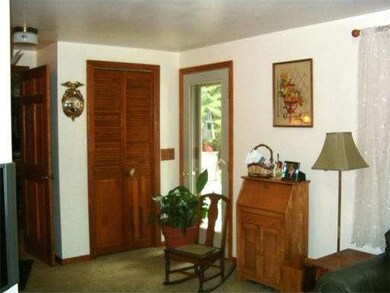
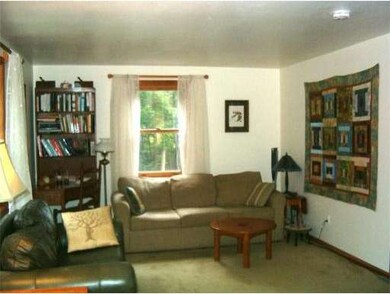
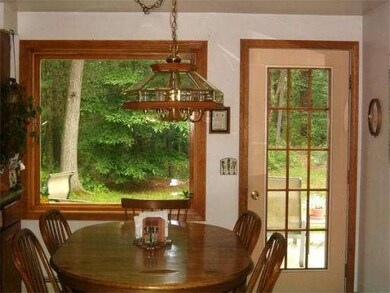
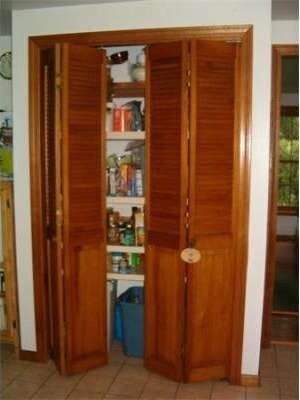
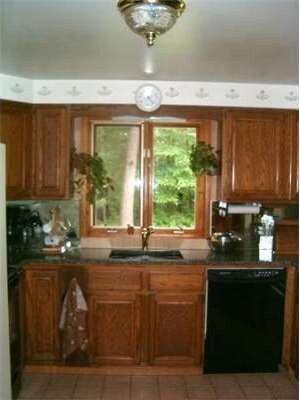
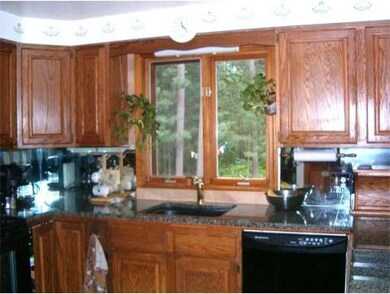
This spacious 5 Bedroom, 3.5 Bathrooms home is located on a private parcel just minutes to downtown. The floor plan is versatile with a master suite/home office/in-law space on the first floor complete with private entrance, living room, and wet bar/kitchenette/laundry area. The second floor has a second master suite and a large bonus space above the garage. recent updates include: new decking, kitchen upgrades, new roofing and new heating system.
Home Type
Single Family
Year Built
1985
Lot Details
0.53 Acres
We collect this data history from publicly available records. To have your information removed, we recommend requesting removal directly through your county’s website.
Lisa Darragh
Brick & Mortar Northhampton
(413) 233-4004
69 Total Sales
5 in Amherst
$225K - $640K Price Range
Hometown Team
Real Broker MA, LLC
(978) 709-2942
164 Total Sales
1 in Amherst
$800,000 Price
Nikolas Goulas
Coldwell Banker Realty - Newton
(857) 214-8798
4 Total Sales
2 in Amherst
$340K - $547K Price Range
George Goulas
Peoples Broker Realty
(774) 271-5224
43 Total Sales
1 in Amherst
$21,373 Price
Lucy Cordero
KW Legacy Partners
(413) 287-7815
108 Total Sales
2 in Amherst
$310K - $765K Price Range
Rob Smith
PREMIER SOTHEBY'S INTL REALTY
(508) 625-7572
168 Total Sales
1 in Amherst
$290,000 Price
We collect this data history from publicly available records. To have your information removed, we recommend requesting removal directly through your county’s website.
| Date | Buyer | Sale Price | Title Company |
|---|---|---|---|
| $382,500 | -- | ||
| Patterson Brude | $50,000 | -- |
We collect this data history from publicly available records. To have your information removed, we recommend requesting removal directly through your county’s website.
| Date | Status | Borrower | Loan Amount |
|---|---|---|---|
| Open | $249,000 | ||
| Closed | Coler Andrew W | $240,649 | |
| Closed | Coler Andrew W | $377,000 | |
| Closed | Coler Andrew W | $380,000 | |
| Closed | Coler Andrew W | $175,000 | |
| Closed | Coler Shannon S | $81,900 | |
| Closed | Coler Andrew W | $35,000 | |
| Closed | -- | $370,206 | |
| Previous Owner | Mccandless Bruce | $150,000 | |
| Previous Owner | Mccandless Bruce | $100,000 | |
| Previous Owner | Mccandless Bruce | $59,200 |
We collect this data history from publicly available records. To have your information removed, we recommend requesting removal directly through your county’s website.
| Year | Tax Paid | Tax Assessment Tax Assessment Total Assessment is a certain percentage of the fair market value that is determined by local assessors to be the total taxable value of land and additions on the property. | Land | Improvement |
|---|---|---|---|---|
| 2025 | $149 | $831,400 | $206,300 | $625,100 |
| 2024 | $14,556 | $786,400 | $194,700 | $591,700 |
| 2023 | $13,885 | $690,800 | $177,100 | $513,700 |
| 2022 | $13,566 | $637,800 | $161,000 | $476,800 |
| 2021 | $12,917 | $592,000 | $149,100 | $442,900 |
| 2020 | $12,621 | $592,000 | $149,100 | $442,900 |
| 2019 | $8,840 | $405,500 | $149,100 | $256,400 |
| 2018 | $8,572 | $405,500 | $149,100 | $256,400 |
| 2017 | $8,156 | $373,600 | $142,100 | $231,500 |
| 2016 | $7,928 | $373,600 | $142,100 | $231,500 |
| 2015 | $7,674 | $373,600 | $142,100 | $231,500 |
Seller's Agent in 2012
Pat Patenaude
Delap Real Estate LLC
(413) 374-1779
43 Total Sales
Buyer's Agent in 2012
Gail Marengo
Lamacchia Realty, Inc.
(508) 887-5861
39 Total Sales
Source: MLS Property Information Network (MLS PIN)
MLS Number: 71393017
APN: AMHE-000006C-000000-000044
Disclaimer: Certain information contained herein is derived from information provided by parties other than Homes.com. All information provided is deemed reliable, but is not guaranteed to be accurate and should be independently verified.
The property listing data and information, or the Images, set forth herein were provided to MLS Property Information Network, Inc. from third party sources, including sellers, lessors and public records, and were compiled by MLS Property Information Network, Inc. The property listing data and information, and the Images, are for the personal, non-commercial use of consumers having a good faith interest in purchasing or leasing listed properties of the type displayed to them and may not be used for any purpose other than to identify prospective properties which such consumers may have a good faith interest in purchasing or leasing. MLS Property Information Network, Inc. and its subscribers disclaim any and all representations and warranties as to the accuracy of the property listing data and information, or as to the accuracy of any of the Images, set forth herein.
Ask me questions while you tour the home.