
Judy Szablak
Coldwell Banker Realty
(475) 262-8112
98 Total Sales
1 in Brookfield
$985,000 Price
Estimated Value: $494,031
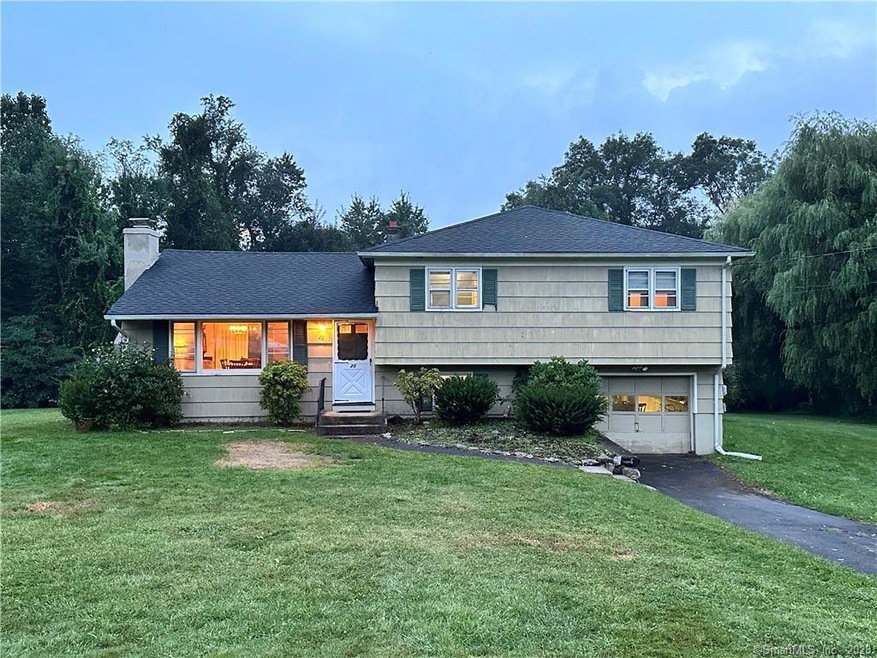
Welcome home! Highly sought-after Brookfield locale. Tucked away in this peaceful neighborhood, you'll relish the freedom to walk, jog, or simply unwind in a tranquil setting. The quiet street ensures minimal traffic and noise yet it's just minutes from Federal Rd with dining, shopping, and easy access to RTE 7 and 84. This inviting property eagerly awaits its new occupants to infuse it with their personal touch. Are you the one destined to restore this 3-bedroom, 1 1/2-bath split-level ranch to its natural splendor? The potential here is boundless! Make no mistake; this home is entirely livable in its current state, but any updates along the way will undoubtedly enhance its value. Imagine the satisfaction of realizing this home's full potential. Now, let's step inside and discover the heart of this home - the welcoming eat-in kitchen, cozy living room complete with a fireplace that seamlessly flows into the dining area, where sliding doors lead to the inviting back deck. Savor the serene surroundings and bask in the beauty of the grounds. Looking to expand your living space? The lower level offers versatility as a den, family room, playroom, or office, with convenient garage access. Down the hallway, you'll find the primary bedroom with a half bath and a full bath servicing the other two bedrooms. There's ample space to convert that half bath into a full bath, should you desire. Any potential renovation plans should be verified through due diligence with the town.
Last Agent to Sell the Property
BE Real Estate License #REB.0794463 Listed on: 09/06/2023
We collect this data history from publicly available records. To have your information removed, we recommend requesting removal directly through your county’s website.
Judy Szablak
Coldwell Banker Realty
(475) 262-8112
98 Total Sales
1 in Brookfield
$985,000 Price
George Noujaim
Dave Jones Realty, LLC
(475) 263-4696
67 Total Sales
1 in Brookfield
$515,000 Price
Colleen McGrath
McGrath Realty Inc.
(914) 483-3189
47 Total Sales
1 in Brookfield
$415,000 Price
John Daikus
eXp Realty
(860) 590-9556
53 Total Sales
1 in Brookfield
$420,000 Price
Robert Morey
RE/MAX Right Choice
(845) 581-3078
97 Total Sales
9 in Brookfield
$208K - $835K Price Range
Kim Gifford
Coldwell Banker Realty
(845) 581-2834
92 Total Sales
4 in Brookfield
$329K - $585K Price Range
We collect this data history from publicly available records. To have your information removed, we recommend requesting removal directly through your county’s website.
| Date | Buyer | Sale Price | Title Company |
|---|---|---|---|
| $50,000 | -- |
We collect this data history from publicly available records. To have your information removed, we recommend requesting removal directly through your county’s website.
| Date | Event | Price | List to Sale | Price per Sq Ft |
|---|---|---|---|---|
| 10/16/2023 10/16/23 | Sold | $403,000 | +4.7% | $254 / Sq Ft |
| 09/14/2023 09/14/23 | Pending | -- | -- | -- |
| 09/10/2023 09/10/23 | For Sale | $385,000 | -- | $242 / Sq Ft |
We collect this data history from publicly available records. To have your information removed, we recommend requesting removal directly through your county’s website.
| Year | Tax Paid | Tax Assessment Tax Assessment Total Assessment is a certain percentage of the fair market value that is determined by local assessors to be the total taxable value of land and additions on the property. | Land | Improvement |
|---|---|---|---|---|
| 2025 | $6,448 | $222,870 | $93,040 | $129,830 |
| 2024 | $6,218 | $222,870 | $93,040 | $129,830 |
| 2023 | $5,886 | $219,120 | $92,610 | $126,510 |
| 2022 | $5,671 | $219,120 | $92,610 | $126,510 |
| 2021 | $339 | $184,250 | $102,900 | $81,350 |
| 2020 | $339 | $184,250 | $102,900 | $81,350 |
| 2019 | $5,369 | $184,250 | $102,900 | $81,350 |
| 2018 | $339 | $184,250 | $102,900 | $81,350 |
| 2017 | $5,028 | $184,250 | $102,900 | $81,350 |
| 2016 | $4,842 | $183,410 | $112,000 | $71,410 |
| 2015 | $4,714 | $183,410 | $112,000 | $71,410 |
| 2014 | $4,714 | $183,410 | $112,000 | $71,410 |
Seller's Agent in 2023
Barbara Elste
BE Real Estate
(917) 699-4242
26 Total Sales
Buyer's Agent in 2023
Jay Contessa
William Pitt
(203) 461-3880
52 Total Sales
Source: SmartMLS
MLS Number: 170596015
APN: BROO-000014F-000000-000054
Disclaimer: Certain information contained herein is derived from information provided by parties other than Homes.com. All information provided is deemed reliable, but is not guaranteed to be accurate and should be independently verified.
IDX information is provided exclusively for personal, non-commercial use, and may not be used for any purpose other than to identify prospective properties consumers may be interested in purchasing. Information is deemed reliable but not guaranteed.
Ask me questions while you tour the home.