
Jon Growitz
Gibson Sotheby's International Realty
(781) 604-1127
63 Total Sales
2 in Ipswich
$515K - $785K Price Range
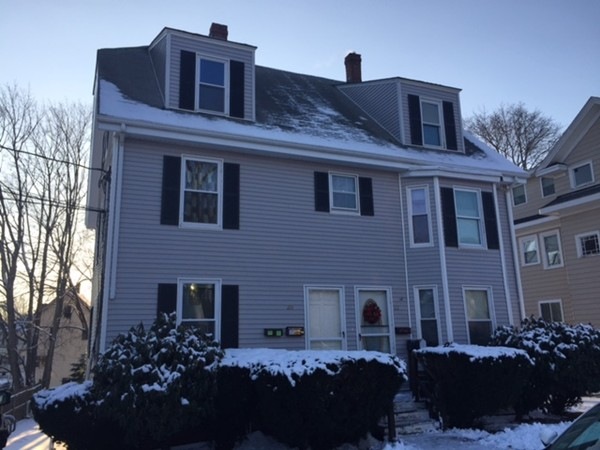
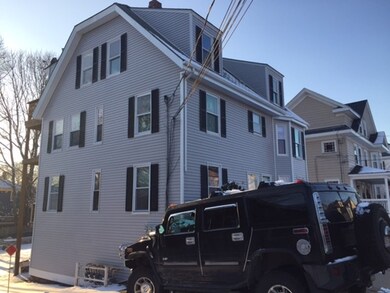
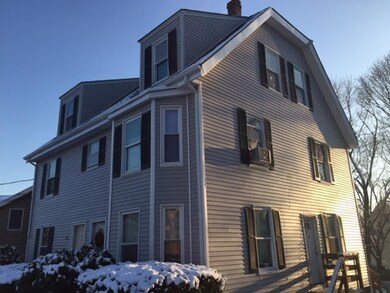
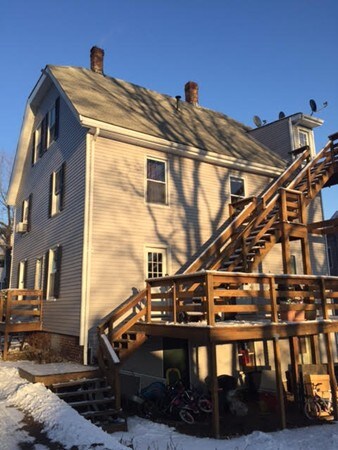

Great income 4 family dwelling. Extremely convenient location close to the commuter rail, EBSCO, and downtown Ipswich! All units have separate utilities. The units on the first level feature the living room, large eat-in kitchen and generously sized bedroom with full bathroom. The second-floor unit is very spacious with 2 bedrooms and perfect set up for an owner-occupied if needed. Ipswich is a sought after North Shore community offering beaches (Crane & Pavilion), biking/hiking trails throughout state parks, award-winning restaurant, great shopping, and schools. This opportunity doesn't come often.
We collect this data history from publicly available records. To have your information removed, we recommend requesting removal directly through your county’s website.
Jon Growitz
Gibson Sotheby's International Realty
(781) 604-1127
63 Total Sales
2 in Ipswich
$515K - $785K Price Range
Donna Spector
Realty ONE Group Suburban Lifestyle
(774) 772-5651
33 Total Sales
1 in Ipswich
$648,500 Price
Christine Rocha
Residential Realty Group
(339) 210-1740
55 Total Sales
1 in Ipswich
$700,000 Price
Michelle Doyle
Flow Realty, Inc.
(978) 690-4362
49 Total Sales
3 in Ipswich
$415K - $975K Price Range
Deborah Evans
J. Barrett & Company
(351) 215-0813
110 Total Sales
6 in Ipswich
$622K - $1.5M Price Range
Maryann Clancy
Berkshire Hathaway HomeServices Commonwealth Real Estate
(508) 204-5520
73 Total Sales
1 in Ipswich
$1,251,000 Price
We collect this data history from publicly available records. To have your information removed, we recommend requesting removal directly through your county’s website.
| Date | Buyer | Sale Price | Title Company |
|---|---|---|---|
| -- | -- | ||
| Ingemi Alessandra | -- | -- | |
| Qirjazi Kleanth | $294,000 | -- |
We collect this data history from publicly available records. To have your information removed, we recommend requesting removal directly through your county’s website.
| Date | Status | Borrower | Loan Amount |
|---|---|---|---|
| Open | $390,000 | ||
| Closed | Ingemi Alessandra | $390,000 | |
| Previous Owner | Qirjazi Kleanth | $210,000 | |
| Previous Owner | Qirjazi Kleanth | $300,000 | |
| Previous Owner | Qirjazi Kleanth | $300,000 | |
| Previous Owner | Qirjazi Kleanth | $65,000 | |
| Previous Owner | Qirjazi Kleanth | $60,000 | |
| Previous Owner | Qirjazi Kleanth | $234,000 |
We collect this data history from publicly available records. To have your information removed, we recommend requesting removal directly through your county’s website.
| Date | Event | Price | List to Sale | Price per Sq Ft |
|---|---|---|---|---|
| 05/31/2018 05/31/18 | Sold | $520,000 | 0.0% | $183 / Sq Ft |
| 01/23/2018 01/23/18 | Pending | -- | -- | -- |
| 01/15/2018 01/15/18 | For Sale | $519,900 | -- | $183 / Sq Ft |
We collect this data history from publicly available records. To have your information removed, we recommend requesting removal directly through your county’s website.
| Year | Tax Paid | Tax Assessment Tax Assessment Total Assessment is a certain percentage of the fair market value that is determined by local assessors to be the total taxable value of land and additions on the property. | Land | Improvement |
|---|---|---|---|---|
| 2025 | $9,214 | $826,400 | $290,800 | $535,600 |
| 2024 | $7,802 | $685,600 | $290,800 | $394,800 |
| 2023 | $6,714 | $549,000 | $226,100 | $322,900 |
| 2022 | $6,937 | $539,400 | $216,500 | $322,900 |
| 2021 | $7,108 | $537,700 | $214,800 | $322,900 |
| 2020 | $7,139 | $509,200 | $219,700 | $289,500 |
| 2019 | $6,617 | $469,600 | $213,200 | $256,400 |
| 2018 | $5,918 | $415,600 | $201,900 | $213,700 |
| 2017 | $5,782 | $407,500 | $193,800 | $213,700 |
| 2016 | $5,493 | $369,900 | $174,500 | $195,400 |
| 2015 | $4,910 | $363,400 | $168,000 | $195,400 |
Seller's Agent in 2018
Julian Nenshati
Century 21 North East Homes
(781) 913-2321
18 Total Sales
NB
Buyer's Agent in 2018
Norman Banville
J. Barrett & Company
(978) 239-1056
31 Total Sales
Source: MLS Property Information Network (MLS PIN)
MLS Number: 72270790
APN: IPSW M:41B B:0194 L:0
Disclaimer: Certain information contained herein is derived from information provided by parties other than Homes.com. All information provided is deemed reliable, but is not guaranteed to be accurate and should be independently verified.
The property listing data and information, or the Images, set forth herein were provided to MLS Property Information Network, Inc. from third party sources, including sellers, lessors and public records, and were compiled by MLS Property Information Network, Inc. The property listing data and information, and the Images, are for the personal, non-commercial use of consumers having a good faith interest in purchasing or leasing listed properties of the type displayed to them and may not be used for any purpose other than to identify prospective properties which such consumers may have a good faith interest in purchasing or leasing. MLS Property Information Network, Inc. and its subscribers disclaim any and all representations and warranties as to the accuracy of the property listing data and information, or as to the accuracy of any of the Images, set forth herein.
Ask me questions while you tour the home.