
Shannon Sloane
eXp Realty LLC - Corporate Office
(857) 567-3268
41 Total Sales
1 in Peterborough
$267,500 Price


Estimated Value: $413,000 - $568,000

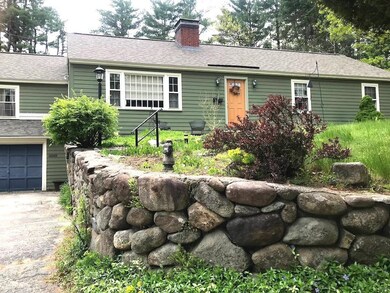

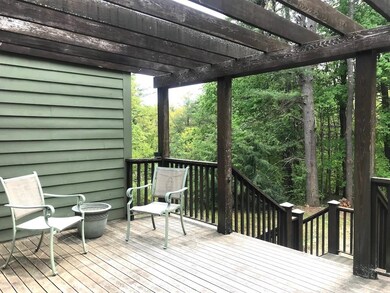
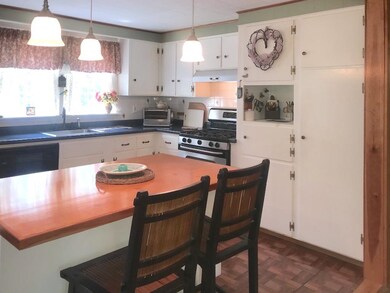
In an excellent walk-to-town location, this lovely cape sits on 1/2 acre. You can experience one floor living -- on the main floor, an entry hall leads you to both the living room on the left and the kitchen straight ahead. The living room is a sun-filled space featuring a fireplace with wood-stove insert, hardwood floors and opens to the dining area. The dining area has access to an outside deck space overlooking the backyard. Off the dining room, is a spacious kitchen featuring an island for prep or casual dining, lots of counter space and great cabinet space. The primary bedroom features a sleeping area along with a sitting area, excellent closet space and its own bath. Completing the main floor are three additional bedrooms with a bath. The lower level, daylight, walk-out features a large family room with built-ins and a bath. There is also direct access to a patio. The home is heated by an energy efficient, cost effective pellet boiler. A new roof was installed this year.
Last Agent to Sell the Property
BHG Masiello Peterborough License #054665 Listed on: 05/18/2023
Last Buyer's Agent
Joan Shelton
Tieger Realty Co. Inc. License #062903
We collect this data history from publicly available records. To have your information removed, we recommend requesting removal directly through your county’s website.
Shannon Sloane
eXp Realty LLC - Corporate Office
(857) 567-3268
41 Total Sales
1 in Peterborough
$267,500 Price
Melissa Richards
Hometown Property Group
(866) 330-6434
10 Total Sales
1 in Peterborough
$705,000 Price
Theresa Grella
EXP Realty
(603) 685-3499
89 Total Sales
5 in Peterborough
$40K - $475K Price Range
Robin Sanctuary
Traditions Real Estate LLC
(603) 691-1389
66 Total Sales
1 in Peterborough
$472,625 Price
Linda Gray
Perfect Choice Properties, Inc.
(855) 591-1806
37 Total Sales
3 in Peterborough
$298K - $410K Price Range
Mary Ann Shepard
Monadnock Region Real Estate Group, LLC
(833) 689-0026
62 Total Sales
1 in Peterborough
$390,000 Price
We collect this data history from publicly available records. To have your information removed, we recommend requesting removal directly through your county’s website.
| Date | Buyer | Sale Price | Title Company |
|---|---|---|---|
| $400,000 | None Available | ||
| Dixon Raymond L | $195,000 | -- | |
| Guinard Scott M | $96,500 | -- |
We collect this data history from publicly available records. To have your information removed, we recommend requesting removal directly through your county’s website.
| Date | Status | Borrower | Loan Amount |
|---|---|---|---|
| Open | $60,000 | ||
| Open | Peterson Thomas E | $280,000 | |
| Previous Owner | Dixon Annette M | $184,000 | |
| Closed | Dixon Raymond L | $21,800 | |
| Closed | Guinard Scott M | $163,000 |
We collect this data history from publicly available records. To have your information removed, we recommend requesting removal directly through your county’s website.
| Date | Event | Price | List to Sale | Price per Sq Ft | Prior Sale |
|---|---|---|---|---|---|
| 08/21/2023 08/21/23 | Sold | $400,000 | +2.8% | $238 / Sq Ft | |
| 05/27/2023 05/27/23 | Pending | -- | -- | -- | |
| 05/18/2023 05/18/23 | For Sale | $389,000 | +99.5% | $231 / Sq Ft | |
| 01/25/2013 01/25/13 | Sold | $195,000 | -6.7% | $76 / Sq Ft | View Prior Sale |
| 12/14/2012 12/14/12 | Pending | -- | -- | -- | |
| 06/28/2012 06/28/12 | For Sale | $209,000 | -- | $82 / Sq Ft |
We collect this data history from publicly available records. To have your information removed, we recommend requesting removal directly through your county’s website.
| Year | Tax Paid | Tax Assessment Tax Assessment Total Assessment is a certain percentage of the fair market value that is determined by local assessors to be the total taxable value of land and additions on the property. | Land | Improvement |
|---|---|---|---|---|
| 2025 | $9,360 | $288,000 | $79,600 | $208,400 |
| 2024 | $9,360 | $288,000 | $79,600 | $208,400 |
| 2023 | $8,119 | $288,000 | $79,600 | $208,400 |
| 2022 | $7,448 | $288,000 | $79,600 | $208,400 |
| 2021 | $7,419 | $288,000 | $79,600 | $208,400 |
| 2020 | $6,541 | $212,100 | $48,600 | $163,500 |
| 2019 | $6,310 | $212,100 | $48,600 | $163,500 |
| 2018 | $6,382 | $212,100 | $48,600 | $163,500 |
| 2017 | $6,106 | $194,100 | $48,600 | $145,500 |
| 2016 | $5,986 | $194,100 | $48,600 | $145,500 |
| 2015 | $5,767 | $194,100 | $48,600 | $145,500 |
| 2014 | $5,220 | $170,800 | $37,900 | $132,900 |
Seller's Agent in 2023
Cathy Cambal-Hayward
BHG Masiello Peterborough
(603) 494-9968
77 Total Sales
JS
Buyer's Agent in 2023
Joan Shelton
Tieger Realty Co. Inc.
Seller's Agent in 2013
Andy Peterson
Four Seasons Sotheby's International Realty
(603) 924-3321
137 Total Sales
SD
Buyer's Agent in 2013
Steph Dalton
EXP Realty
(888) 398-7062
2 Total Sales
Source: PrimeMLS
MLS Number: 4953297
APN: PTBR-000022U-000041
Disclaimer: Certain information contained herein is derived from information provided by parties other than Homes.com. All information provided is deemed reliable, but is not guaranteed to be accurate and should be independently verified.
Copyright 2026 PrimeMLS, Inc. All rights reserved. This information is deemed reliable, but not guaranteed. The data relating to real estate displayed on this display comes in part from the IDX Program of PrimeMLS. The information being provided is for consumers’ personal, non-commercial use and may not be used for any purpose other than to identify prospective properties consumers may be interested in purchasing.
Ask me questions while you tour the home.