
Ellen Grant
Keller Williams Gateway Realty/Salem
(351) 208-9210
49 Total Sales
1 in Northwest Nashua
$335,000 Price
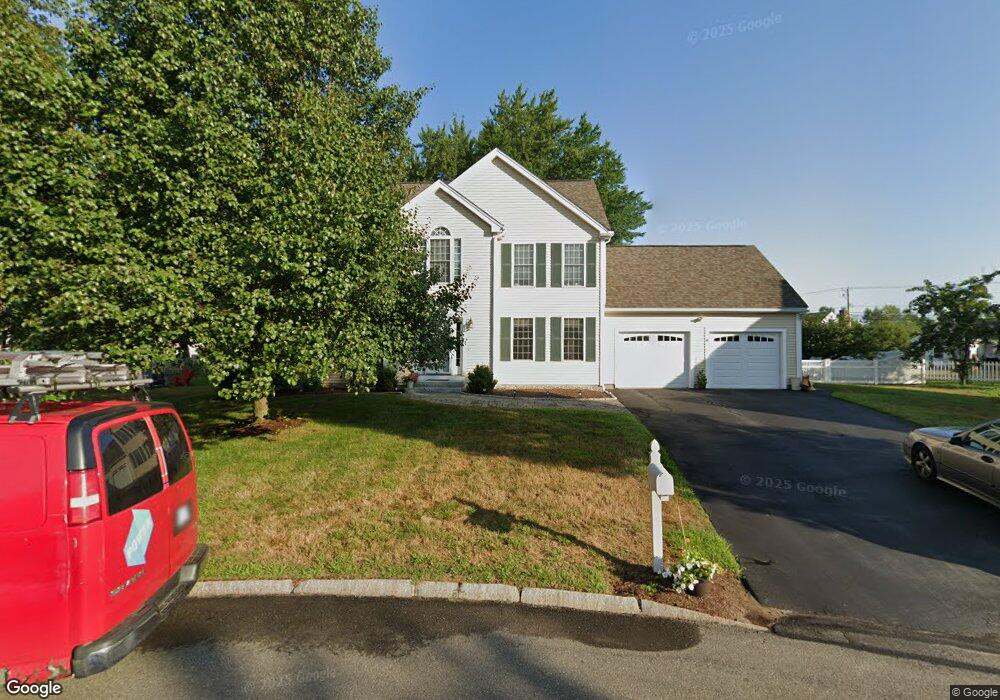
Estimated Value: $738,000 - $777,100
This home is located at 20 Lavoie Ln, Nashua, NH 03063 and is currently estimated at $763,025, approximately $329 per square foot. 20 Lavoie Ln is a home located in Hillsborough County with nearby schools including Birch Hill Elementary School, Pennichuck Middle School, and Elm Street Middle School.
We collect this data history from publicly available records. To have your information removed, we recommend requesting removal directly through your county’s website.
Ellen Grant
Keller Williams Gateway Realty/Salem
(351) 208-9210
49 Total Sales
1 in Northwest Nashua
$335,000 Price
Karen R. Brown
RE/MAX Innovative Properties
(351) 208-1975
100 Total Sales
2 in Northwest Nashua
$215K - $428K Price Range
Jesse Jean
Realty One Group Reliant
(888) 501-5352
67 Total Sales
1 in Northwest Nashua
$400,000 Price
Crystal Ashman
Apex Real Estate
(855) 801-5811
91 Total Sales
2 in Northwest Nashua
$263K - $265K Price Range
Laura Flanagan Chandler
Monument Realty
(833) 992-0463
158 Total Sales
4 in Northwest Nashua
$450K - $1.2M Price Range
Kim McKean
Lamacchia Realty, Inc.
(774) 541-2921
98 Total Sales
1 in Northwest Nashua
$610,000 Price
We collect this data history from publicly available records. To have your information removed, we recommend requesting removal directly through your county’s website.
| Date | Buyer | Sale Price | Title Company |
|---|---|---|---|
| -- | -- | ||
| James West | $444,100 | -- | |
| White Birch Builders M | $200,000 | -- |
We collect this data history from publicly available records. To have your information removed, we recommend requesting removal directly through your county’s website.
| Date | Status | Borrower | Loan Amount |
|---|---|---|---|
| Open | $65,000 | ||
| Open | West Michele P | $216,000 | |
| Previous Owner | West James | $235,500 |
We collect this data history from publicly available records. To have your information removed, we recommend requesting removal directly through your county’s website.
| Year | Tax Paid | Tax Assessment Tax Assessment Total Assessment is a certain percentage of the fair market value that is determined by local assessors to be the total taxable value of land and additions on the property. | Land | Improvement |
|---|---|---|---|---|
| 2025 | $12,220 | $726,100 | $170,600 | $555,500 |
| 2024 | $11,545 | $726,100 | $170,600 | $555,500 |
| 2023 | $10,964 | $601,400 | $136,500 | $464,900 |
| 2022 | $10,867 | $601,400 | $136,500 | $464,900 |
| 2021 | $9,810 | $422,500 | $95,500 | $327,000 |
| 2020 | $9,512 | $420,700 | $95,500 | $325,200 |
| 2019 | $9,154 | $420,700 | $95,500 | $325,200 |
| 2018 | $8,923 | $420,700 | $95,500 | $325,200 |
| 2017 | $10,027 | $388,800 | $73,800 | $315,000 |
| 2016 | $9,747 | $388,800 | $73,800 | $315,000 |
| 2015 | $9,537 | $388,800 | $73,800 | $315,000 |
| 2014 | $9,351 | $388,800 | $73,800 | $315,000 |
Ask me questions while you tour the home.