
Archana Darekar
Coldwell Banker Platinum Prop
(949) 541-2434
41 Total Sales
1 in Lower Peters Canyon
$1,010,000 Price
Estimated Value: $992,153
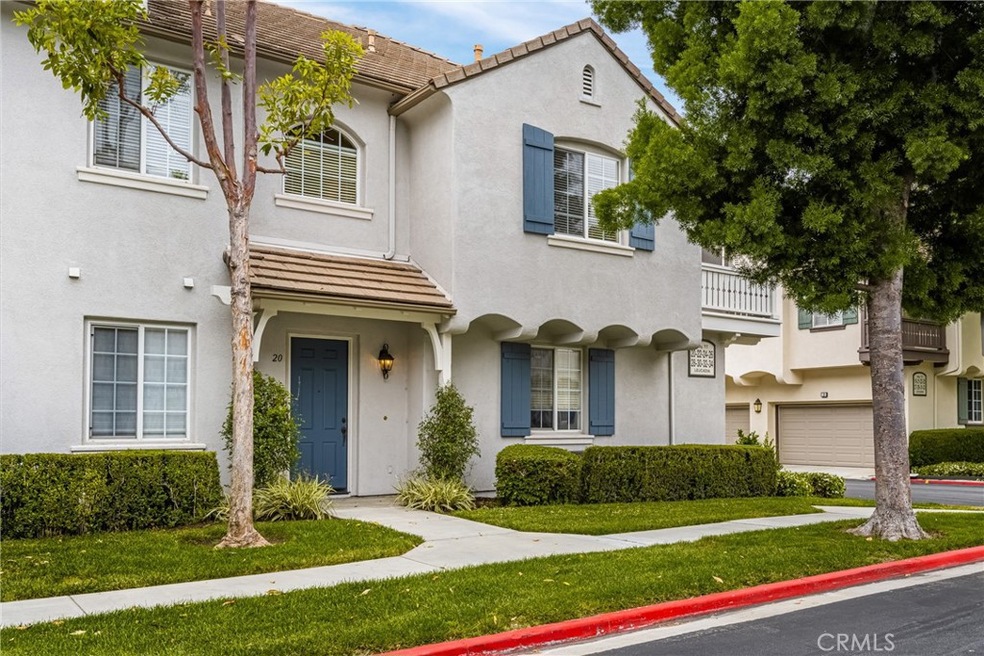
Fantastic opportunity to start living the good life in the highly sought-after "Monticello" community of Northpark Square. This spacious floor plan features 2 BEDROOMS, 2 BATHROOMS + MEDIA NOOK/LOFT, is turnkey and ready for move-in. Prime, end unit with a private entry. You will love the laminate wood and carpet flooring with neutral designer paint throughout. This bright and airy, open-concept floor plan offers a gourmet kitchen with breakfast bar seating that overlooks the living room with a tiled fireplace and a separate dining area with balcony access. The spacious primary suite offers a bathroom with dual vanities and a large walk-in closet. In addition to an oversized secondary bedroom with a large closet, there is a full bathroom complete with a shower/tub combo and ample storage. You'll love the media nook which makes a great & convenient office space. Convenient living all on one level with an indoor laundry space and a direct access 2 car garage. Enjoy resort style amenities including pools, spas, parks, sport courts, picnic areas, and a tot lot. Conveniently located within a short stroll to shopping, dining, and award-winning schools. Easy access to the 5 fwy and toll roads and just minutes to the Irvine Spectrum Center and Tustin Marketplace.
Last Agent to Sell the Property
Coldwell Banker Realty License #00629590 Listed on: 06/04/2023
We collect this data history from publicly available records. To have your information removed, we recommend requesting removal directly through your county’s website.
Archana Darekar
Coldwell Banker Platinum Prop
(949) 541-2434
41 Total Sales
1 in Lower Peters Canyon
$1,010,000 Price
Michael Mei
Keller Williams Realty Irvine
(949) 763-5711
163 Total Sales
4 in Lower Peters Canyon
$1.2M - $2.5M Price Range
Ronnie Hackett
Berkshire Hathaway HomeService
(949) 867-4677
159 Total Sales
1 in Lower Peters Canyon
$2,000,000 Price
Darrell Burns
Savient Financial, Inc.
(888) 994-7785
61 Total Sales
1 in Lower Peters Canyon
$1,734,000 Price
Rob Brandon
JohnHart Real Estate
(949) 751-1335
54 Total Sales
1 in Lower Peters Canyon
$2,250,000 Price
Ming Chen
RE/MAX Connections
(949) 988-7249
22 Total Sales
2 in Lower Peters Canyon
$1.5M - $3.2M Price Range
We collect this data history from publicly available records. To have your information removed, we recommend requesting removal directly through your county’s website.
| Date | Buyer | Sale Price | Title Company |
|---|---|---|---|
| $882,500 | First American Title | ||
| Chou Ching Yi | $360,000 | Fidelity National Title | |
| Hsu William S | $446,000 | First American Title Company | |
| Bank Of America Na | $475,000 | None Available | |
| Kalbasi Isfahani Mohammed | -- | Lawyers Title Company | |
| Kalbasi Isfahani Mohammed | -- | Commonwealth Land Title Co | |
| Kalbasi Isfahani Mohammad | -- | -- | |
| Kalbasi Isfahani Mohammad | -- | -- | |
| Kalbasi Isfahani Mohammad | -- | Southland Title |
We collect this data history from publicly available records. To have your information removed, we recommend requesting removal directly through your county’s website.
| Date | Status | Borrower | Loan Amount |
|---|---|---|---|
| Open | $452,500 | ||
| Previous Owner | Chou Ching Yi | $240,000 | |
| Previous Owner | Chou Ching Yi | $123,000 | |
| Previous Owner | Hsu William S | $312,200 | |
| Previous Owner | Kalbasi Isfahani Mohammad | $50,000 | |
| Previous Owner | Kalbasi Isfahani Mohammad | $568,100 | |
| Previous Owner | Kalbasi Isfahani Mohammed | $481,500 | |
| Previous Owner | Kalbasi Isfahani Mohammad | $405,000 | |
| Previous Owner | Kalbasi Isfahani Mohammad | $420,000 | |
| Previous Owner | Kalbasi Isfahani Mohammad | $200,000 | |
| Previous Owner | Kalbasi Isfahani Mohammad | $210,000 |
We collect this data history from publicly available records. To have your information removed, we recommend requesting removal directly through your county’s website.
| Date | Event | Price | List to Sale | Price per Sq Ft |
|---|---|---|---|---|
| 07/21/2023 07/21/23 | Sold | $882,500 | -1.1% | $638 / Sq Ft |
| 06/23/2023 06/23/23 | Pending | -- | -- | -- |
| 06/04/2023 06/04/23 | For Sale | $892,500 | 0.0% | $645 / Sq Ft |
| 08/01/2016 08/01/16 | Rented | $2,490 | 0.0% | -- |
| 06/28/2016 06/28/16 | For Rent | $2,490 | -- | -- |
We collect this data history from publicly available records. To have your information removed, we recommend requesting removal directly through your county’s website.
| Year | Tax Paid | Tax Assessment Tax Assessment Total Assessment is a certain percentage of the fair market value that is determined by local assessors to be the total taxable value of land and additions on the property. | Land | Improvement |
|---|---|---|---|---|
| 2026 | $10,287 | $918,153 | $697,132 | $221,021 |
| 2025 | $10,287 | $900,150 | $683,462 | $216,688 |
| 2024 | $9,833 | $882,500 | $670,060 | $212,440 |
| 2023 | $5,220 | $443,311 | $244,207 | $199,104 |
| 2022 | $5,117 | $434,619 | $239,419 | $195,200 |
| 2021 | $5,714 | $426,098 | $234,725 | $191,373 |
| 2020 | $5,667 | $421,729 | $232,318 | $189,411 |
| 2019 | $5,552 | $413,460 | $227,762 | $185,698 |
| 2018 | $5,446 | $405,353 | $223,296 | $182,057 |
| 2017 | $5,329 | $397,405 | $218,917 | $178,488 |
| 2016 | $5,241 | $389,613 | $214,624 | $174,989 |
| 2015 | $5,150 | $383,761 | $211,400 | $172,361 |
| 2014 | $5,069 | $376,244 | $207,259 | $168,985 |
Seller's Agent in 2023
Tim Morissette
Coldwell Banker Realty
(949) 412-2233
1 in this area
119 Total Sales
MM
Seller Co-Listing Agent in 2023
Matthew Morissette
Coldwell Banker Realty
(949) 644-1600
1 in this area
81 Total Sales
Buyer's Agent in 2023
Matthew Ingalls
Coldwell Banker Realty
(714) 401-0878
26 in this area
38 Total Sales
CH
Seller's Agent in 2016
Chiou-Jiuan Huang
Pacific Sterling Realty
Source: California Regional Multiple Listing Service (CRMLS)
MLS Number: OC23096001
APN: 932-653-53
Disclaimer: Certain information contained herein is derived from information provided by parties other than Homes.com. All information provided is deemed reliable, but is not guaranteed to be accurate and should be independently verified.
The multiple listing data appearing on this website, or contained in reports produced therefrom, is owned and copyrighted by California Regional Multiple Listing Service, Inc. ("CRMLS") and is protected by all applicable copyright laws. Information provided is for viewer's personal, non-commercial use and may not be used for any purpose other than to identify prospective properties the viewer may be interested in purchasing. All listing data, including but not limited to square footage and lot size is believed to be accurate, but the listing Agent, listing Broker and CRMLS and its affiliates do not warrant or guarantee such accuracy. The viewer should independently verify the listed data prior to making any decisions based on such information by personal inspection and/or contacting a real estate professional.
Based on information from California Regional Multiple Listing Service, Inc. and /or other sources. All data, including all measurements and calculations of area, is obtained from various sources and has not been, and will not be, verified by broker or MLS. All information should be independently reviewed and verified for accuracy. Properties may or may not be listed by the office/agent presenting the information
Ask me questions while you tour the home.