NOT LISTED FOR SALE

20 Luckenbach Dr Fairview, NC 28730

Fairview Area
3 Beds
2 Baths
1,569 Sq Ft
0.45 Acre Lot

Sale Details

Date Sold: April 13, 2026

Last sale price $292,500 $186 Per Sq Ft

121 Days on Market

Highlights

  • No HOA
  • Separate Outdoor Workshop
  • Walk-In Closet
  • Fairview Elementary School Rated A-
  • Built-In Features
  • Laundry Room

About This Home

As of April 2026

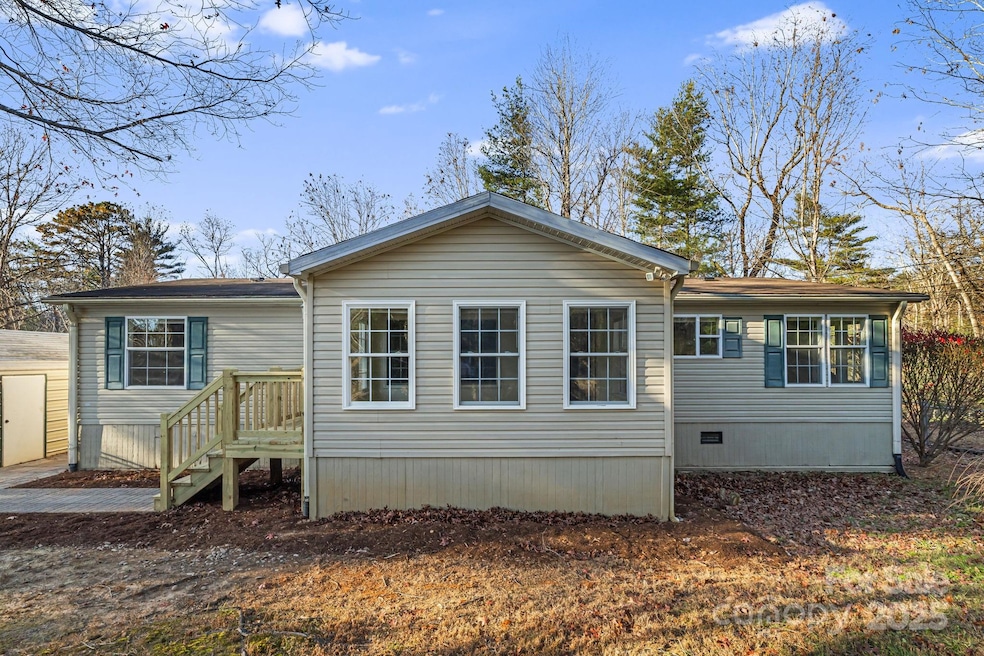
Discover comfort and convenience in this spacious 3-bedroom, 2-bath home with tall ceilings, a sunroom, and an open floor plan. Tucked away at the end of a private road, this move-in-ready home offers privacy and peaceful surroundings, just 12 minutes from vibrant downtown Asheville. Enjoy a large fenced frontyard and backyard—perfect for pets or gardening—and a generous detached workshop or garage. A rare find combining quiet country living with easy access to city amenities.

Last Agent to Sell the Property

Rory Heller

Unique: A Real Estate Collective Brokerage Email: roryheller@gmail.com License #202364 Listed on: 11/09/2025

Last Buyer's Agent

Aaron George

Keller Williams Professionals

Keller Williams Professionals

Property Details

Home Type

  • Manufactured Home

Year Built

  • Built in 2003

Lot Details

  • 19,602 Sq Ft Lot
  • Back and Front Yard Fenced
  • Chain Link Fence
  • Level Lot
  • Cleared Lot

Home Design

  • Composition Roof
  • Vinyl Siding

Interior Spaces

  • 1,569 Sq Ft Home
  • 1-Story Property
  • Built-In Features

Kitchen

  • Electric Oven
  • Electric Range
  • Dishwasher

Flooring

  • Laminate
  • Vinyl

Bedrooms and Bathrooms

  • 3 Main Level Bedrooms
  • Walk-In Closet
  • 2 Full Bathrooms

Laundry

  • Laundry Room
  • Laundry on main level

Basement

  • Dirt Floor
  • Crawl Space

Parking

  • Driveway
  • 5 Open Parking Spaces

Outdoor Features

  • Separate Outdoor Workshop
  • Outbuilding

Schools

  • Fairview Elementary School
  • Cane Creek Middle School
  • Ac Reynolds High School

Utilities

  • Forced Air Heating and Cooling System
  • Electric Water Heater
  • Septic Tank
  • Cable TV Available

Community Details

  • No Home Owners Association
  • Built by Appalacia Homes
  • Cmh Hs28523a Sierra

Listing and Financial Details

  • Assessor Parcel Number 968623185900000

Property Details

Home Type

Manufactured Home

Year Built

Built in 2003

Lot Details

0.45 Acres

Listing Details

  • Property Type: Residential
  • Property Sub Type: Single Family Residence
  • Year Built: 2003
  • Road Surface Type: Gravel
  • Unit Levels: One
  • Ratio CurrentPrice/TotalPropertyHLA: 186.42
  • Property Sub Type Additional: Manufactured Doublewide
  • Geocode Confidence: High
  • Attribution Contact: roryheller@gmail.com
  • Special Features: VirtualTour

Interior Features

  • Foundation Details: Crawl Space, Other - See Remarks
  • Fireplace: No
  • Flooring: Laminate, Vinyl
  • Interior Amenities: Built-in Features, Walk-In Closet(s)
  • Lower Level Sq Ft: 0
  • Main Level Sq Ft: 1569
  • Third Level Sq Ft: 0
  • Sq Ft Unheated Main: 0
  • Sq Ft Unheated Total: 0
  • Sq Ft Upper: 0
  • Appliances: Dishwasher, Electric Oven, Electric Range, Electric Water Heater, Refrigerator
  • Above Grade Finished Sq Ft: 1569
  • Has Basement: Dirt Floor
  • Basement YN: No
  • Full Bathrooms: 2
  • Total Bedrooms: 3
  • Living Area: 1569
  • Bedroom Main: 3

Exterior Features

  • Exterior Features: Storage
  • New Construction: No
  • Roof: Composition
  • Construction Type: Manufactured
  • Fencing: Back Yard, Chain Link, Front Yard, Full
  • Construction Type: Vinyl
  • Other Structures: Outbuilding, Workshop

Garage/Parking

  • Main Level Garage YN: 0
  • Carport Y N: No
  • Garage Yn: No
  • Open Parking Spaces: 5
  • Open Parking: Yes
  • Parking Features: Driveway, Other - See Remarks

Utilities

  • Heating: Electric, Forced Air
  • Sewer: Septic Installed
  • Laundry Features: Laundry Room, Main Level
  • Cooling: Central Air, Electric
  • Utilities: Cable Available, Electricity Connected
  • Water Source: Other - See Remarks

Condo/Co-op/Association

  • Senior Community: No
  • Association: No

Schools

  • Middle Or Junior School: Cane Creek
  • HOA Subject To: None

Lot Info

  • Lot Features: Cleared, Level
  • Lot Size Units: Acres
  • Parcel Number: 968623185900000
  • Zoning: OU
  • Plat Book Slide: 252/130
  • Plat Reference Section Pages: 252/130
  • Development Status: Completed
  • Lot Size Acres: 0.45
  • Additional Parcels: No
  • Zoning Specification: OU

Building Info

  • Builder Name: Appalacia Homes

MLS Schools

  • Elementary School: Fairview
  • High School: AC Reynolds
Create a Home Valuation Report for This Property
The Home Valuation Report is an in-depth analysis detailing your home's value as well as a comparison with similar homes in the area

Home Values in the Area

Source: Public Records

Average Home Value in this Area


Source: Public Records

Property History

We collect this data history from publicly available records. To have your information removed, we recommend requesting removal directly through your county’s website.

Date Event Price List to Sale Price per Sq Ft
04/13/2026 04/13/26 Sold $292,500 -2.5% $186 / Sq Ft
11/09/2025 11/09/25 For Sale $299,900 -- $191 / Sq Ft
Source: Canopy MLS

Agents Affiliated with this Home

  • Section Image
  • Section Image
See All Agents

Map

Source: Canopy MLS

MLS Number: 4320441

Canopy MLS
Your Personal Tour Guide

Ask me questions while you tour the home.