
Thomas Hutchinson
Responds Quickly
Hutchinson Homes Real Estate
(640) 222-0362
37 Total Sales
1 in Delran
$315,000 Price
Estimated Value: $421,499 - $444,000
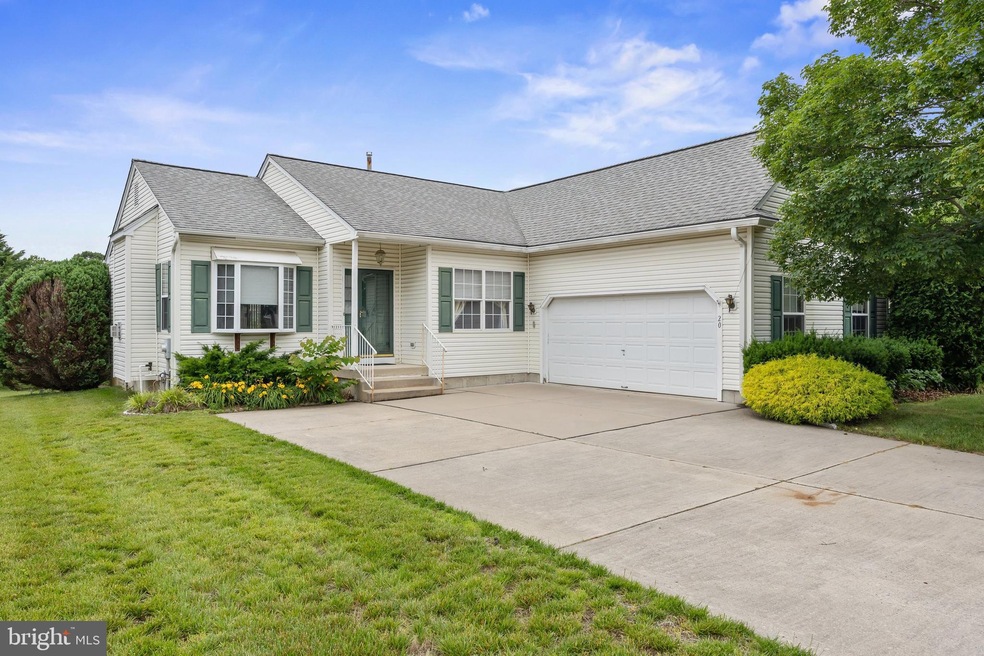
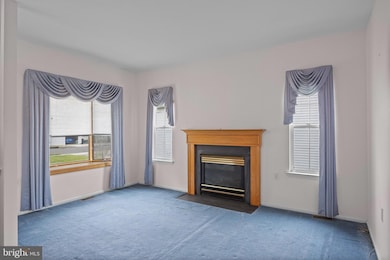
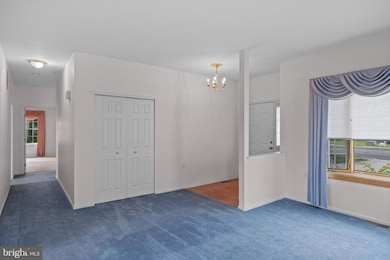
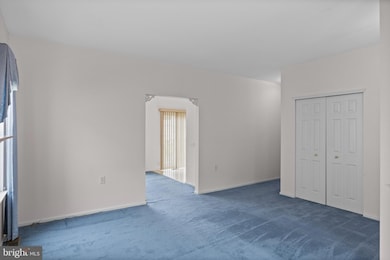
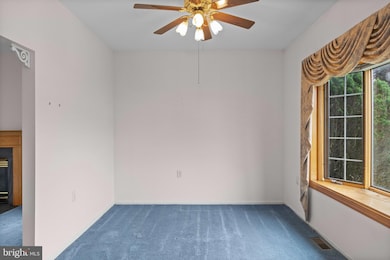
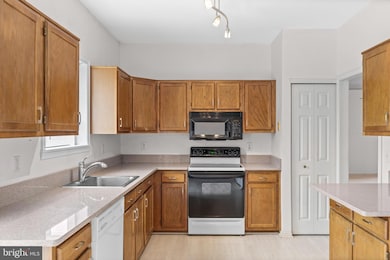
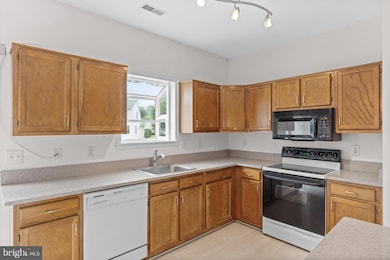
Welcome to 20 Marsha Drive, nestled in charming Ashley Crossing, a sought-after active adult community. This ranch-style home offers comfortable over 55 living with 2 bedrooms, 2.5 bathrooms, a full basement and 2 car garage. Enter the home through the hardwood foyer which leads to the living room complete with gas fireplace and bay window. The sunny dining room is adjacent to the eat-in kitchen with quartz counters, pantry and a pleasant greenhouse window perfect for your plants or herbs. Step outside to the deck, where you can enjoy outdoor gatherings or simply relax while enjoying nature. The primary suite is quite large and features two closets, one being walk-in. The ensuite bathroom has a soaking tub and stall shower. Across the hall is the second bedroom and a full second bathroom with a tub shower. This home boasts a full-size basement with two spacious storage areas and a large finished space with electric fireplace, wet bar and half bath, ideal for entertaining or an additional living area. The side entry two-car attached garage is generously sized and has an electric door opener. Bring your design ideas - this is an excellent opportunity for customization to suit your personal taste. A refresh of textiles can easily transform this property into your dream home in Ashley Crossing with low HOA fees and close proximity to shopping, dining, and major highways. Newer roof with transferable warranty. Don’t miss this opportunity, purposefully priced to sell! Deck conveyed "as is"
Last Agent to Sell the Property
(856) 214-2639 camilo.concepcion@compass.com Compass New Jersey, LLC - Moorestown License #345198 Listed on: 06/10/2025
Last Buyer's Agent
(856) 321-1212 klrw653@kw.com Keller Williams Realty - Cherry Hill License #2445699
We collect this data history from publicly available records. To have your information removed, we recommend requesting removal directly through your county’s website.
Thomas Hutchinson
Hutchinson Homes Real Estate
(640) 222-0362
37 Total Sales
1 in Delran
$315,000 Price
Mark Hebert
RE/MAX Preferred - Sewell
(856) 460-1839
137 Total Sales
2 in Delran
$425K - $505K Price Range
Jessica Nooney
Weichert Realtors-Medford
(640) 333-9738
137 Total Sales
2 in Delran
$581K - $605K Price Range
Melissa Young
Compass New Jersey, LLC - Moorestown
(484) 592-6041
146 Total Sales
5 in Delran
$270K - $613K Price Range
Terry Grayson
Keller Williams Realty - Cherry Hill
(484) 435-7781
165 Total Sales
3 in Delran
$270K - $530K Price Range
Denise Walsh
Weichert Realtors - Moorestown
(856) 796-4491
36 Total Sales
1 in Delran
$285,000 Price
We collect this data history from publicly available records. To have your information removed, we recommend requesting removal directly through your county’s website.
| Date | Buyer | Sale Price | Title Company |
|---|---|---|---|
| $415,000 | First American Title Insurance | ||
| Post Philip O | $210,000 | Surety Title Company | |
| Cooper Joan A | $140,900 | Congress Title Corp |
We collect this data history from publicly available records. To have your information removed, we recommend requesting removal directly through your county’s website.
| Date | Status | Borrower | Loan Amount |
|---|---|---|---|
| Open | $355,000 | ||
| Previous Owner | Cooper Joan A | $90,900 |
We collect this data history from publicly available records. To have your information removed, we recommend requesting removal directly through your county’s website.
| Date | Event | Price | List to Sale | Price per Sq Ft |
|---|---|---|---|---|
| 07/30/2025 07/30/25 | Sold | $415,000 | 0.0% | $299 / Sq Ft |
| 06/23/2025 06/23/25 | Pending | -- | -- | -- |
| 06/10/2025 06/10/25 | For Sale | $415,000 | -- | $299 / Sq Ft |
We collect this data history from publicly available records. To have your information removed, we recommend requesting removal directly through your county’s website.
| Year | Tax Paid | Tax Assessment Tax Assessment Total Assessment is a certain percentage of the fair market value that is determined by local assessors to be the total taxable value of land and additions on the property. | Land | Improvement |
|---|---|---|---|---|
| 2026 | $8,471 | $211,500 | $56,000 | $155,500 |
| 2025 | $8,471 | $211,500 | $56,000 | $155,500 |
| 2024 | $8,333 | $211,500 | $56,000 | $155,500 |
| 2023 | $8,333 | $211,500 | $56,000 | $155,500 |
| 2022 | $8,225 | $211,500 | $56,000 | $155,500 |
| 2021 | $8,229 | $211,500 | $56,000 | $155,500 |
| 2020 | $8,213 | $211,500 | $56,000 | $155,500 |
| 2019 | $8,136 | $211,500 | $56,000 | $155,500 |
| 2018 | $8,001 | $211,500 | $56,000 | $155,500 |
| 2017 | $7,874 | $211,500 | $56,000 | $155,500 |
| 2016 | $7,758 | $211,500 | $56,000 | $155,500 |
| 2015 | $7,629 | $211,500 | $56,000 | $155,500 |
| 2014 | $7,297 | $211,500 | $56,000 | $155,500 |
Seller's Agent in 2025
Erin Finazzo
Compass New Jersey, LLC - Moorestown
(609) 744-3112
57 Total Sales
Buyer's Agent in 2025
Timothy O'Connor
Keller Williams Realty - Cherry Hill
(937) 361-4545
2 Total Sales
Seller's Agent in 2014
Marc Petitt
RE/MAX
(856) 524-5958
99 Total Sales
Source: Bright MLS
MLS Number: NJBL2088884
APN: 10-00120-04-00007
Disclaimer: Certain information contained herein is derived from information provided by parties other than Homes.com. All information provided is deemed reliable, but is not guaranteed to be accurate and should be independently verified.
The data relating to real estate for sale on this website appears in part through the BRIGHT Internet Data Exchange program, a voluntary cooperative exchange of property listing data between licensed real estate brokerage firms, and is provided by BRIGHT through a licensing agreement.
Listing information is from various brokers who participate in the Bright MLS IDX program and not all listings may be visible on the site.
The property information being provided on or through the website is for the personal, non-commercial use of consumers and such information may not be used for any purpose other than to identify prospective properties consumers may be interested in purchasing.
Some properties which appear for sale on the website may no longer be available because they are for instance, under contract, sold or are no longer being offered for sale.
Property information displayed is deemed reliable but is not guaranteed.
Copyright 2026 Bright MLS, Inc.
Ask me questions while you tour the home.