NOT LISTED FOR SALE

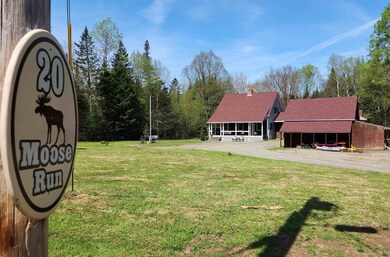
20 Moose Run Rd Errol, NH 03579

Estimated Value: $507,240 - $542,000

3 Beds
2.5 Baths
2,622 Sq Ft
$197/Sq Ft Est. Value

Sale Details

Date Sold: July 18, 2024

Last sale price $449,000 $171 Per Sq Ft

Est. 15% increase in value since last sale

Current estimated payment $3,334 / mo

21 Days on Market

Highlights

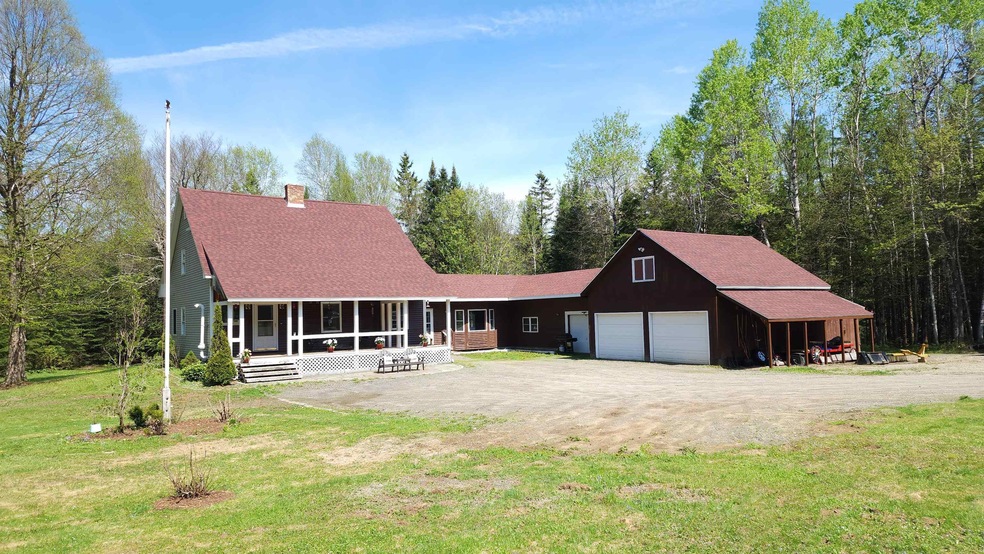
  • Cape Cod Architecture
  • Wood Burning Stove
  • Wood Flooring
  • Gorham High School Rated 10
  • Wooded Lot
  • Hot Water Heating System

About This Home

As of July 2024

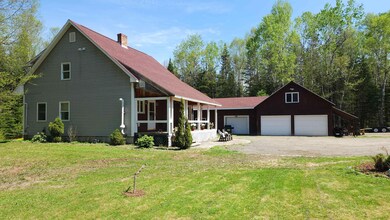
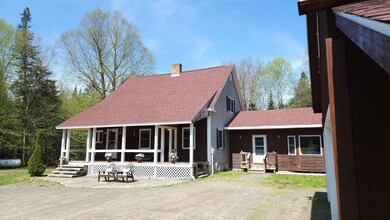
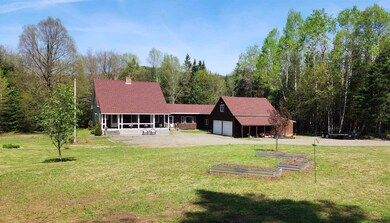
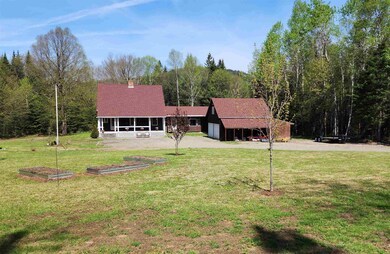
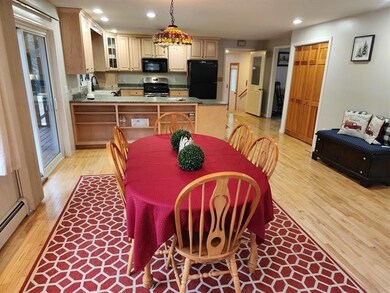
North country privacy with plenty of space! Come check out this large 3 bedroom, 2.5 bath home located on a large 5 acre private lot. This ideal location is just a bit over 3 miles from downtown Errol. Beautiful hardwood floors throughout the large open space on the first floor. The large great room offers plenty of space for those large gatherings with friends and family. The farmer's porch on the front of this home or the screened porch off the kitchen in the back of the house are great for enjoying those warm summer evenings. Plenty of storage space throughout this home includes closets, walk in closets and a dry basement with access from the kitchen / dining and the great room. The 2 car garage has a large upstairs area where the possibilities are endless. The center drive through workshop area adjoins the house to the garage, this makes a great place to park all of your outdoor toys. Attached to the back of the garage is an enclosed drive thru shed and on the side is a lean-to storage area....another place for storage out of the weather! Lots of updates including a new roof, a new propane boiler, a new Harman pellet stove and new insulation in the attic. This perfect location is only about 8 miles from the Balsams and a few miles from the Androscoggin River. ATV trailhead parking is a couple miles away and snowmobile from your door in the winter! Schedule a showing today to see this one of a kind Errol home.

Last Agent to Sell the Property

Mark Dickson

White Moose Realty Listed on: 05/20/2024

Last Buyer's Agent

Shawn Cote

White Moose Realty License #058537

Home Details

Home Type

  • Single Family

Est. Annual Taxes

  • $3,432

Year Built

  • Built in 1999

Lot Details

  • 5 Acre Lot
  • Level Lot
  • Wooded Lot

Parking

  • 3 Car Garage
  • Gravel Driveway

Home Design

  • Cape Cod Architecture
  • Concrete Foundation
  • Poured Concrete
  • Wood Frame Construction
  • Architectural Shingle Roof
  • Wood Siding
  • Vinyl Siding

Interior Spaces

  • 2-Story Property
  • Wood Burning Stove
  • Basement
  • Interior Basement Entry
  • Stove

Flooring

  • Wood
  • Carpet

Bedrooms and Bathrooms

  • 3 Bedrooms

Laundry

  • Dryer
  • Washer

Schools

  • Errol Consolidated Elementary School
  • Errol Consolidated Middle School
  • Choice High School

Utilities

  • Hot Water Heating System
  • Heating System Uses Gas
  • Heating System Uses Wood
  • 200+ Amp Service
  • Propane
  • Drilled Well
  • Bottled Gas Water Heater
  • Septic Tank
  • Private Sewer
  • Leach Field
  • High Speed Internet
  • Internet Available
  • Phone Available
  • Satellite Dish

Community Details

  • Trails

Listing and Financial Details

  • Tax Lot 0007-0013

Home Details

Home Type

Single Family

Est. Annual Taxes

$3,432

Year Built

Built in 1999

Lot Details

5 Acres

Parking

3

Listing Details

  • Status Detail: Closed
  • Directions: Take Rte. 26 west from downtown Errol for approximately 3.3 miles, take a left on Clear Stream Loop. Travel approximately 1/10 mile and take left on Bridge Rd / Pine Grove, cross over bridge and take next for approximately 1/10 mile then right onto Moose Run. Property is the 1st house on right.
  • Construction: Existing
  • Total Stories: 2
  • Price Per Sq Ft: 171.24
  • Property Class: Residential
  • Property Type: Single Family
  • Year Built: 1999
  • List Agent: 279864
  • Display On Internet: Fiber Optic Internt Avail, High Speed Intrnt -Avail, Internet - Fixed Wireless
  • Architectural Style: Cape
  • ResoLotFeatures: Country Setting, Level, Trail/Near Trail, Wooded
  • Special Features: None
  • Property Sub Type: Detached
  • Stories: 2

Interior Features

  • Appliances: Dryer, Washer, Water Heater-Gas-LP/Bttle
  • Total Bedrooms: 3
  • Flooring: Carpet, Hardwood
  • Total Bathrooms: 3
  • Half Bathrooms: 1
  • Full Bathrooms: 2
  • Basement: Yes
  • Basement Access Type: Interior
  • Basement Description: Concrete
  • Level 1: Level 1: Bath - 1/2, Level 1: Family Room, Level 1: Foyer, Level 1: Kitchen/Dining, Level 1: Living Room
  • Level 2: Level 2: Bedroom, Level 2: Bath - Full, Level 2: Primary Bedroom
  • Room 1: Family Room, 17x36, On Level: 1
  • Room 2: Living Room, 17x13, On Level: 1
  • Room 3: Kitchen/Dining, 31x15, On Level: 1
  • Room 4: Foyer, On Level: 1
  • Room 5: 2, 13x11
  • Room 6: Bedroom, 14x11, On Level: 2
  • Room 7: Primary Bedroom, 16x11, On Level: 2
  • Room 8: Bath - 1/2, On Level: 1
  • Room 9: Bath - Full, On Level: 2
  • Room 10: 2
  • Sq Ft - Apx Finished AG: 2622
  • Sq Ft - Apx Total: 3646
  • Sq Ft - Apx Total Finished: 2622
  • Sq Ft - Apx Unfinished BG: 1024

Exterior Features

  • Driveway: Gravel
  • Foundation: Concrete, Poured Concrete
  • Road Frontage: Yes
  • Roads: Association
  • Roof: Shingle - Architectural
  • Construction Type: Wood Frame, Combination Exterior, Vinyl Siding, Wood Siding

Garage/Parking

  • Garage Capacity: 3
  • Parking: Attached
  • Garage: Yes

Utilities

  • Electric: 200 Amp
  • Fuel Company: C Bean
  • Sewer: 1250 Gallon, Leach Field - On-Site, Private, Septic
  • Heating Fuel: Gas - LP/Bottle, Wood
  • Heating: Gas Heater, Hot Water, Stove - Pellet, Stove - Wood
  • Electric Company: Eversource
  • Utilities: Gas - Lp/Bottle, Satellite, Telephone Available
  • Water Source: Drilled Well

Schools

  • Elementary School: Errol Consolidated Elem
  • High School: Choice

Lot Info

  • Map: R013
  • Lot: 0007-0013
  • Lot Sq Ft: 217800
  • Lot Acres: 5
  • Surveyed: Unknown
  • Zoning: no zoning
  • Deed Book: 1610
  • Deed Page: 322
  • Deed Recorded Type: Warranty

Tax Info

  • Tax Gross Amount: 3432.04
  • Tax Year: 2023

MLS Schools

  • School District: Errol
  • School Middle Jr: Errol Consolidated School

Ownership History

We collect this data history from publicly available records. To have your information removed, we recommend requesting removal directly through your county’s website.

Date Name Owned For Owner Type

Purchase Details

Listed on
May 20, 2024
Closed on
Jul 10, 2024
Sold by
Bought by
Seller's Agent
Mark Dickson
White Moose Realty
Buyer's Agent
Shawn Cote
White Moose Realty
List Price
$499,900
Sold Price
$449,000
Premium/Discount to List
-$50,900
-10.18%
Views
30
Current Estimated Value
$517,060

Home Financials for this Owner

Home Financials are based on the most recent Mortgage that was taken out on this home.
Estimated Appreciation
$68,060
Avg. Annual Appreciation
7.24%

Purchase Details

Listed on
Jul 12, 2011
Closed on
Apr 9, 2013
Sold by
Bought by
Seller's Agent
Carl Mercier
RE/MAX Northern Edge Realty LLC
Buyer's Agent
Carl Mercier
RE/MAX Northern Edge Realty LLC
List Price
$289,000
Sold Price
$272,500
Premium/Discount to List
-$16,500
-5.71%

Home Financials for this Owner

Home Financials are based on the most recent Mortgage that was taken out on this home.
Avg. Annual Appreciation
4.52%
Source: Public Records

Range of Values:

--
Value Increase
--
Percent Increase
--
Adjusted for Inflation
Collateral Analytics

Collateral Analytics Collateral Analytics AVMs (Automated Valuation Model) employ a number of statistical approaches combined with neighborhood-specific comparable selection guarantees the most up-to-date and precise valuations.

Not Available

Collateral Analytics does not have data for the current month. Please view the chart for historical values.

ICE

ICE Mortgage Technology ICE Mortgage Technology’s AVM (Automated Valuation Model) is a state-of-the-art online residential property valuation tool that provides a quick and accurate estimate of the value of almost any home in the U.S.

Not Available

ICE Mortgage Technology does not have data for the current month. Please view the chart for historical values.

First American

First American First American Data & Analytics’ next-generation AVM combines unrivaled data assets with a blended ensemble of valuation models to produce highly accurate, reliable valuations you can trust.

Not Available

First American does not have data for the current month. Please view the chart for historical values.

Quantarium

Quantarium Quantarium’s valuation service, repeatedly proven the industry’s most accurate and comprehensive, is supercharged with a self-learning and auto-tuning AI engine that continually becomes smarter and more accurate as it processes daily inputs from the industry’s leading RE data lake.

Not Available

Quantarium does not have data for the current month. Please view the chart for historical values.

Average Value
Not Available
List Price
Sold Price
Create a Home Valuation Report for This Property
The Home Valuation Report is an in-depth analysis detailing your home's value as well as a comparison with similar homes in the area

Purchase History

We collect this data history from publicly available records. To have your information removed, we recommend requesting removal directly through your county’s website.

Date Buyer Sale Price Title Company
$449,000 None Available
$272,500 --
Source: Public Records

Mortgage History

We collect this data history from publicly available records. To have your information removed, we recommend requesting removal directly through your county’s website.

Date Status Borrower Loan Amount
Closed $224,867
Previous Owner $208,000
Source: Public Records

Property History

We collect this data history from publicly available records. To have your information removed, we recommend requesting removal directly through your county’s website.

Date Event Price List to Sale Price per Sq Ft Prior Sale
07/18/2024 07/18/24 Sold $449,000 -10.2% $171 / Sq Ft
06/10/2024 06/10/24 Pending -- -- --
05/20/2024 05/20/24 For Sale $499,900 +47.0% $191 / Sq Ft
08/31/2022 08/31/22 Sold $340,000 -2.8% $130 / Sq Ft View Prior Sale
07/19/2022 07/19/22 Pending -- -- --
07/03/2022 07/03/22 For Sale $349,900 +28.4% $133 / Sq Ft
04/04/2013 04/04/13 Sold $272,500 -5.7% $101 / Sq Ft View Prior Sale
12/04/2012 12/04/12 Pending -- -- --
07/12/2011 07/12/11 For Sale $289,000 -- $107 / Sq Ft
Source: PrimeMLS

Tax History

We collect this data history from publicly available records. To have your information removed, we recommend requesting removal directly through your county’s website.

Year Tax Paid Tax Assessment Tax Assessment Total Assessment is a certain percentage of the fair market value that is determined by local assessors to be the total taxable value of land and additions on the property. Land Improvement
2023 $3,432 $359,000 $92,000 $267,000
2022 $3,547 $269,700 $66,000 $203,700
2021 $3,738 $269,700 $66,000 $203,700
2016 $3,196 $267,200 $61,000 $206,200
2015 $3,246 $267,200 $61,000 $206,200
Source: Public Records

Agents Affiliated with this Home

  • Section Image
  • Section Image
  • Section Image
  • Section Image
See All Agents

Map

Source: PrimeMLS

MLS Number: 4996552

PrimeMLS

APN: ERRO-000013-000007-000013-R000000

Your Personal Tour Guide

Ask me questions while you tour the home.