
Maria Campanelli
BHHS River Towns Real Estate
(914) 529-6616
212 Total Sales
1 in Thiells
$585,000 Price
Estimated Value: $781,000 - $868,270
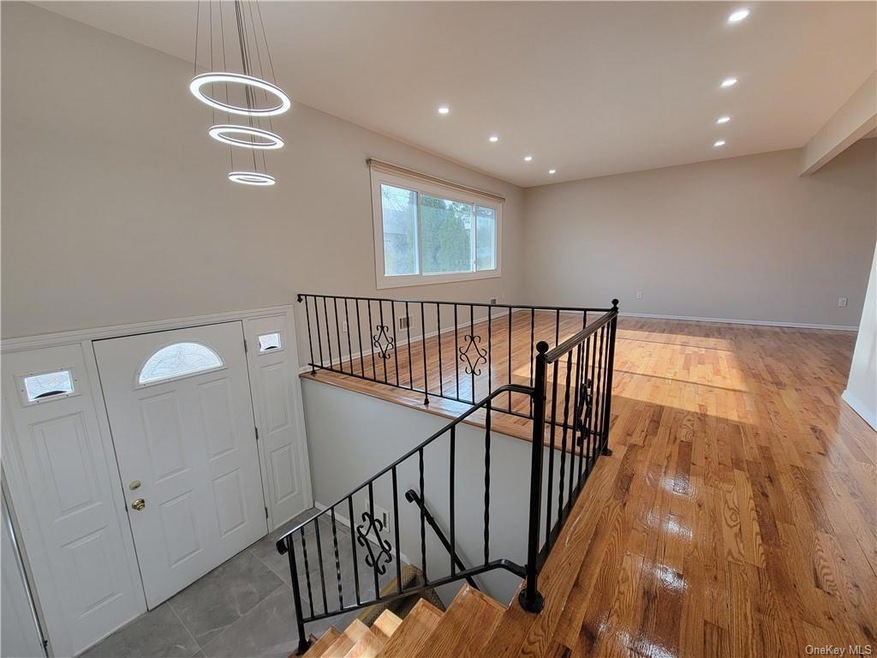
Welcome to your renovated High Ranch with 3 bedrooms upstairs featuring a master suite, and 2.5 bedrooms downstairs. Amenities include - hardwood throughout the home that was just recently refinished, updated double-paned windows throughout, a large eat-in kitchen area, a fully finished walk-out lower level, and updated vinyl siding around the home. Enjoy the beautiful fully fenced-in private backyard with the inground pool and patio area. Should you want to install a deck off the dining room or kitchen overlooking the pool, you are in luck! there are already metal support beams in place ready to go.
Last Agent to Sell the Property
eRealty Advisors, Inc Brokerage Phone: (914) 712-6330 License #10301222704 Listed on: 11/30/2023
Co-Listed By
eRealty Advisors, Inc Brokerage Phone: (914) 712-6330 License #10401261354
Last Buyer's Agent
eRealty Advisors, Inc Brokerage Phone: (914) 712-6330 License #10301222704 Listed on: 11/30/2023
We collect this data history from publicly available records. To have your information removed, we recommend requesting removal directly through your county’s website.
Maria Campanelli
BHHS River Towns Real Estate
(914) 529-6616
212 Total Sales
1 in Thiells
$585,000 Price
Vivienne Cerrati
Howard Hanna Rand Realty, Old Tappan
(862) 343-8647
43 Total Sales
1 in Thiells
$412,000 Price
Ourania Pizzolato
Weichert Realtors
(845) 682-5496
48 Total Sales
1 in Thiells
$765,000 Price
Liz Benuscak
Century 21 Full Service Realty
(845) 643-2652
30 Total Sales
2 in Thiells
$204K - $721K Price Range
Kevin Novotny
Keller Williams Hudson Valley
(845) 697-1429
94 Total Sales
2 in Thiells
$619K - $800K Price Range
Jacqueline Vasquez
Keller Williams Village Sq Rlt
(855) 694-3653
52 Total Sales
1 in Thiells
$765,000 Price
We collect this data history from publicly available records. To have your information removed, we recommend requesting removal directly through your county’s website.
| Date | Buyer | Sale Price | Title Company |
|---|---|---|---|
| -- | -- |
We collect this data history from publicly available records. To have your information removed, we recommend requesting removal directly through your county’s website.
| Date | Status | Borrower | Loan Amount |
|---|---|---|---|
| Open | $185,000 |
We collect this data history from publicly available records. To have your information removed, we recommend requesting removal directly through your county’s website.
| Date | Event | Price | List to Sale | Price per Sq Ft |
|---|---|---|---|---|
| 02/15/2024 02/15/24 | Sold | $680,000 | 0.0% | $302 / Sq Ft |
| 01/10/2024 01/10/24 | Pending | -- | -- | -- |
| 12/03/2023 12/03/23 | Off Market | $680,000 | -- | -- |
| 12/03/2023 12/03/23 | For Sale | $699,000 | -- | $310 / Sq Ft |
We collect this data history from publicly available records. To have your information removed, we recommend requesting removal directly through your county’s website.
| Year | Tax Paid | Tax Assessment Tax Assessment Total Assessment is a certain percentage of the fair market value that is determined by local assessors to be the total taxable value of land and additions on the property. | Land | Improvement |
|---|---|---|---|---|
| 2024 | $23,525 | $307,900 | $116,600 | $191,300 |
| 2023 | $23,525 | $307,900 | $116,600 | $191,300 |
| 2022 | $23,269 | $307,900 | $116,600 | $191,300 |
| 2021 | $23,269 | $307,900 | $116,600 | $191,300 |
| 2020 | $13,592 | $307,900 | $116,600 | $191,300 |
| 2019 | $4,323 | $307,900 | $116,600 | $191,300 |
| 2018 | $13,236 | $307,900 | $116,600 | $191,300 |
| 2017 | $12,410 | $307,900 | $116,600 | $191,300 |
| 2016 | $12,387 | $307,900 | $116,600 | $191,300 |
| 2015 | -- | $307,900 | $116,600 | $191,300 |
| 2014 | -- | $307,900 | $116,600 | $191,300 |
Seller's Agent in 2024
Menachem Hami
eRealty Advisors, Inc
(845) 393-4937
37 Total Sales
TA
Seller Co-Listing Agent in 2024
Tal Nisim Almog
eRealty Advisors, Inc
(845) 270-8208
29 Total Sales
NS
Buyer Co-Listing Agent in 2024
Narendra Seenari
Perpetual Realty Inc
Source: OneKey® MLS
MLS Number: KEY6279763
APN: 392289-025-008-0003-038-000-0000
Disclaimer: Certain information contained herein is derived from information provided by parties other than Homes.com. All information provided is deemed reliable, but is not guaranteed to be accurate and should be independently verified.
The data relating to real estate for sale or lease on this web site comes in part from OneKey® MLS. Real estate listings held by brokerage firms other than Ten-X are marked with the OneKey® MLS logo or an abbreviated logo and detailed information about them includes the name of the listing broker.
Based on information submitted to the MLS GRID. All data is obtained from various sources and may not have been verified by broker or MLS GRID. Supplied Open House Information is subject to change without notice. All information should be independently reviewed and verified for accuracy. Properties may or may not be listed by the office/agent presenting the information. Some IDX listings have been excluded from this website. IDX information is provided exclusively for personal, non-commercial use, and may not be used for any purpose other than to identify prospective properties consumers may be interested in purchasing.
Information is deemed reliable but not guaranteed.
Copyright 2026 OneKey® MLS. All rights reserved.
Based on information submitted to the MLS GRID
Listings courtesy of OneKey® MLS as distributed by MLS GRID
Ask me questions while you tour the home.