
Rob Saulnier
Red Post Realty
(207) 501-3613
68 Total Sales
2 in Hampton Beach
$375K - $480K Price Range

Estimated Value: $775,604
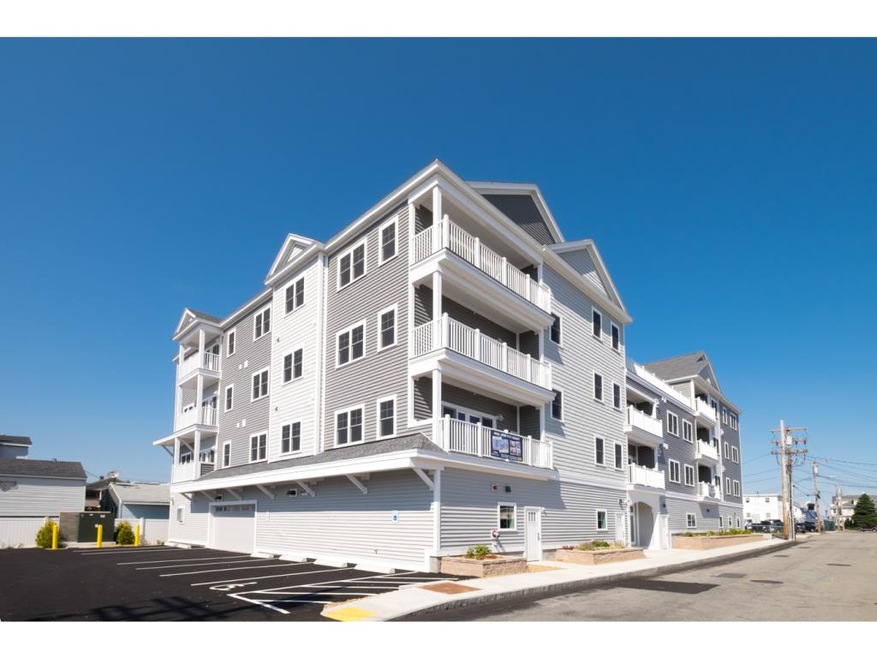
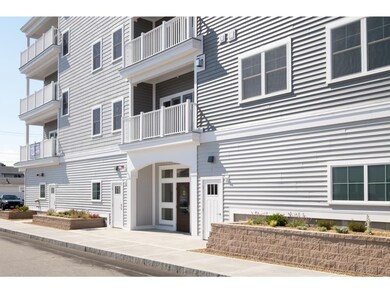
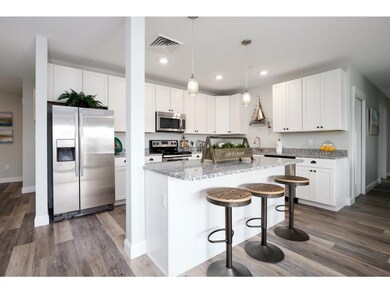
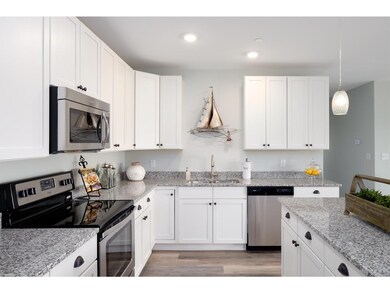
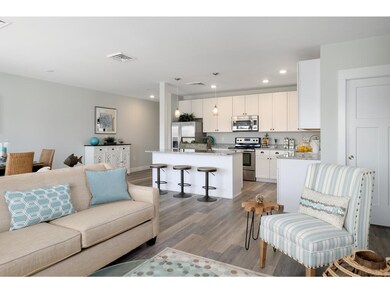

Ready for occupancy. Many units have views of the Ocean or Harbor. These garden style units feature an open concept living area. Beautiful kitchens with large island/peninsula, granite counters and a generous amount of cabinet space. The living room features a gas fireplace with double sliders that lead to a private balcony. Master suite includes a bath with double vanity, tile shower and walk-in closet. Second bedroom, second full bath and separate laundry room. The building offers secure, heated inside parking, storage units and an elevator for convenient access to your home. Two total parking spaces per unit. Spacious communal rooftop deck is a great place to relax and enjoy sunny days or to watch the spectacular sunsets over the estuary. Quality construction with several different floor plans to choose from. Reserve early so you can choose your view and make your unit unique. Come home and enjoy the easy coastal living lifestyle.
Last Agent to Sell the Property
McGuirk Properties, LLC License #053097 Listed on: 05/18/2016
Last Buyer's Agent
Bette Marceau
Harris Real Estate License #055727
Rob Saulnier
Red Post Realty
(207) 501-3613
68 Total Sales
2 in Hampton Beach
$375K - $480K Price Range
Phil Bates
(603) 691-2338
48 Total Sales
1 in Hampton Beach
$630,000 Price
Matthew Brownrigg
Lamacchia Realty, Inc.
(833) 774-1983
60 Total Sales
1 in Hampton Beach
$525,000 Price
Monik Graham
RE/MAX Realty One
(833) 484-6092
71 Total Sales
8 in Hampton Beach
$180K - $620K Price Range
Alyse Savage
Resolute Realty Group, LLC
(888) 488-4102
50 Total Sales
1 in Hampton Beach
$600,000 Price
Krista Lombardi
New Space Real Estate, LLC
(207) 715-3846
216 Total Sales
1 in Hampton Beach
$485,000 Price
We collect this data history from publicly available records. To have your information removed, we recommend requesting removal directly through your county’s website.
| Date | Event | Price | List to Sale | Price per Sq Ft |
|---|---|---|---|---|
| 02/03/2017 02/03/17 | Sold | $409,900 | -2.4% | $276 / Sq Ft |
| 01/18/2017 01/18/17 | Pending | -- | -- | -- |
| 05/18/2016 05/18/16 | For Sale | $419,900 | -- | $283 / Sq Ft |
We collect this data history from publicly available records. To have your information removed, we recommend requesting removal directly through your county’s website.
| Year | Tax Paid | Tax Assessment Tax Assessment Total Assessment is a certain percentage of the fair market value that is determined by local assessors to be the total taxable value of land and additions on the property. | Land | Improvement |
|---|---|---|---|---|
| 2025 | $8,141 | $660,800 | $0 | $660,800 |
| 2024 | $8,141 | $660,800 | $0 | $660,800 |
| 2023 | $7,144 | $426,500 | $0 | $426,500 |
| 2022 | $6,756 | $426,500 | $0 | $426,500 |
| 2021 | $6,756 | $426,500 | $0 | $426,500 |
| 2020 | $6,794 | $426,500 | $0 | $426,500 |
| 2019 | $6,828 | $426,500 | $0 | $426,500 |
| 2018 | $7,014 | $412,100 | $0 | $412,100 |
| 2017 | $6,746 | $412,100 | $0 | $412,100 |
| 2016 | $6,707 | $417,100 | $0 | $417,100 |
| 2015 | $7,865 | $410,500 | $0 | $410,500 |
Seller's Agent in 2017
Kathy Macgregor
McGuirk Properties, LLC
(603) 944-1279
56 Total Sales
B
Buyer's Agent in 2017
Bette Marceau
Harris Real Estate
Source: PrimeMLS
MLS Number: 4491001
APN: HMPT-000293-000000-000117-000405
Disclaimer: Certain information contained herein is derived from information provided by parties other than Homes.com. All information provided is deemed reliable, but is not guaranteed to be accurate and should be independently verified.
Copyright 2026 PrimeMLS, Inc. All rights reserved. This information is deemed reliable, but not guaranteed. The data relating to real estate displayed on this display comes in part from the IDX Program of PrimeMLS. The information being provided is for consumers’ personal, non-commercial use and may not be used for any purpose other than to identify prospective properties consumers may be interested in purchasing.
Ask me questions while you tour the home.