
Martin Medenica
Martin Medenica
(312) 262-5566
30 Total Sales
1 in Oakbrook Terrace
$152,000 Price
Estimated Value: $231,272
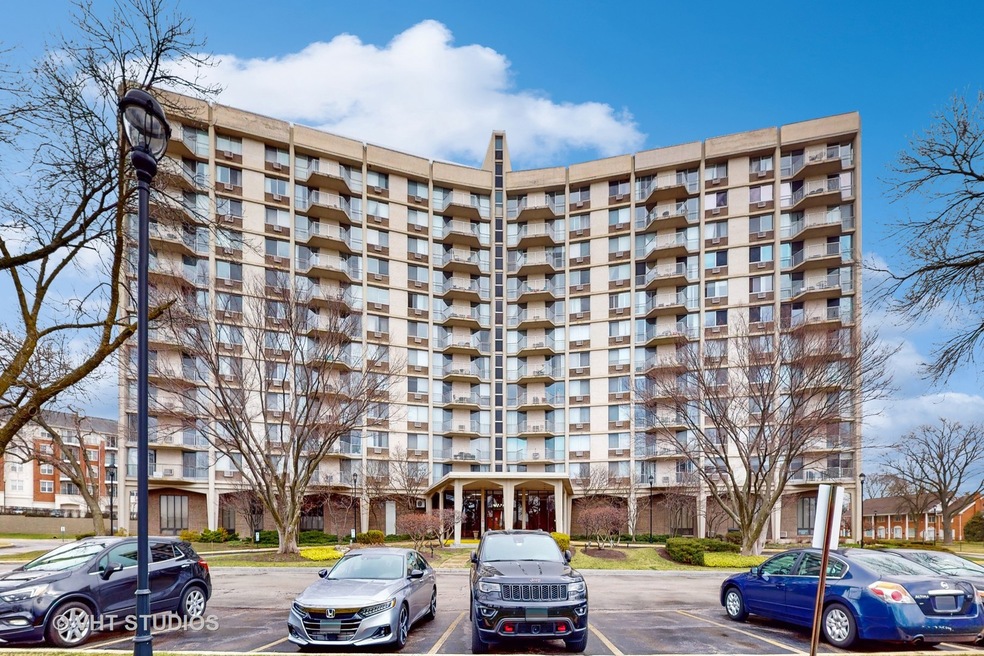
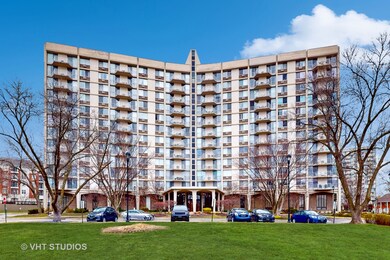
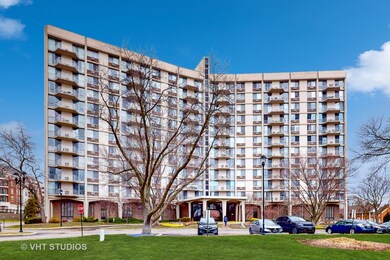
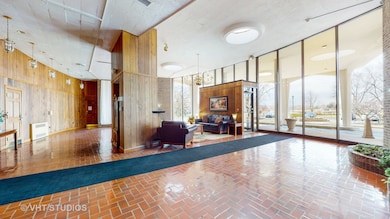
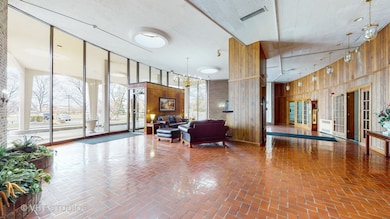
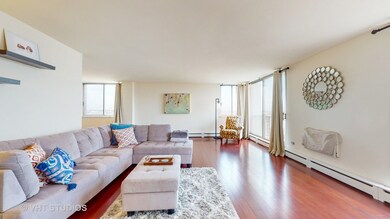

It's not every day you come across a coveted 2 bedroom / 2 bathroom light-filled end unit Condo in luxury, full amenity Oak Brook Towers. This bright, spacious, and open floor plan offers gleaming wood laminate floors throughout. The massive living room (24x16) has 2 floor to ceiling sliding glass doors to the large private balcony with amazing views of the Chicago Skyline. Great entertaining options with a white Galley Style kitchen adjacent to the dining room. Two good-sized bedrooms with plenty of closet space - the primary bedroom offers a make-up desk and en suite bathroom. Beautiful outdoor pool and deck area and fitness center. Includes 2 outdoor parking spaces but heated indoor parking is available for an additional cost. Assessments include all utilities except for electric. Very close to Yorktown and Oak Brook shopping centers, and tons of other shopping and restaurants, and easy access to I-88 and 355. Great location, amenities, and a wonderful condo! Take a dip in the pool for a refreshing swim, or simply bask in the sun with a good book. It's all waiting for you at this beautiful property. Don't hesitate to make this dream home yours today.
Last Buyer's Agent
Cheryl Voltz
Redfin Corporation License #471018004
We collect this data history from publicly available records. To have your information removed, we recommend requesting removal directly through your county’s website.
Martin Medenica
Martin Medenica
(312) 262-5566
30 Total Sales
1 in Oakbrook Terrace
$152,000 Price
Sandy Ortiz-Ramirez
Realty of America, LLC
(773) 572-0782
146 Total Sales
1 in Oakbrook Terrace
$160,000 Price
Yaritza Velasquez
Pak Home Realty
(224) 479-1525
28 Total Sales
2 in Oakbrook Terrace
$132K - $175K Price Range
Erica Cuneen
Beyond Properties Realty Group
(630) 757-8294
312 Total Sales
2 in Oakbrook Terrace
$175K - $195K Price Range
Susan Macino
@properties Christie's International Real Estate
(630) 576-9734
109 Total Sales
1 in Oakbrook Terrace
$142,500 Price
Jeff Stainer
RE/MAX Action
(708) 905-4649
201 Total Sales
1 in Oakbrook Terrace
$645,000 Price
We collect this data history from publicly available records. To have your information removed, we recommend requesting removal directly through your county’s website.
| Date | Buyer | Sale Price | Title Company |
|---|---|---|---|
| $215,000 | None Listed On Document | ||
| $160,000 | Chicago Title | ||
| -- | Attorney | ||
| $113,500 | Premier Title | ||
| -- | Premier Title | ||
| $191,000 | Ticor Title | ||
| $202,000 | First American Title | ||
| $130,000 | -- | ||
| -- | -- | ||
| $101,500 | -- |
We collect this data history from publicly available records. To have your information removed, we recommend requesting removal directly through your county’s website.
| Date | Status | Borrower | Loan Amount |
|---|---|---|---|
| Open | $115,000 | ||
| Previous Owner | $120,000 | ||
| Previous Owner | $90,800 | ||
| Previous Owner | $181,450 | ||
| Previous Owner | $127,500 | ||
| Previous Owner | $123,400 |
We collect this data history from publicly available records. To have your information removed, we recommend requesting removal directly through your county’s website.
| Date | Event | Price | List to Sale | Price per Sq Ft | Prior Sale |
|---|---|---|---|---|---|
| 05/31/2023 05/31/23 | Sold | $215,000 | 0.0% | $168 / Sq Ft | |
| 04/12/2023 04/12/23 | Pending | -- | -- | -- | |
| 04/07/2023 04/07/23 | For Sale | $215,000 | +34.4% | $168 / Sq Ft | |
| 09/25/2019 09/25/19 | Sold | $160,000 | -5.8% | $125 / Sq Ft | View Prior Sale |
| 07/27/2019 07/27/19 | Pending | -- | -- | -- | |
| 07/11/2019 07/11/19 | For Sale | $169,850 | +49.6% | $133 / Sq Ft | |
| 09/26/2013 09/26/13 | Sold | $113,500 | -5.4% | $89 / Sq Ft | View Prior Sale |
| 07/24/2013 07/24/13 | Pending | -- | -- | -- | |
| 07/08/2013 07/08/13 | Price Changed | $119,999 | -11.0% | $94 / Sq Ft | |
| 06/04/2013 06/04/13 | For Sale | $134,900 | -- | $106 / Sq Ft |
We collect this data history from publicly available records. To have your information removed, we recommend requesting removal directly through your county’s website.
| Year | Tax Paid | Tax Assessment Tax Assessment Total Assessment is a certain percentage of the fair market value that is determined by local assessors to be the total taxable value of land and additions on the property. | Land | Improvement |
|---|---|---|---|---|
| 2025 | $4,323 | $68,701 | $6,870 | $61,831 |
| 2024 | $4,134 | $63,694 | $6,369 | $57,325 |
| 2023 | $3,861 | $58,900 | $5,890 | $53,010 |
| 2022 | $3,383 | $51,600 | $5,160 | $46,440 |
| 2021 | $3,259 | $50,310 | $5,030 | $45,280 |
| 2020 | $3,186 | $49,210 | $4,920 | $44,290 |
| 2019 | $3,315 | $51,110 | $5,110 | $46,000 |
| 2018 | $2,925 | $43,700 | $4,370 | $39,330 |
| 2017 | $2,644 | $39,650 | $3,960 | $35,690 |
| 2016 | $2,611 | $37,350 | $3,730 | $33,620 |
| 2015 | $2,534 | $34,790 | $3,470 | $31,320 |
| 2014 | $2,626 | $35,590 | $3,550 | $32,040 |
| 2013 | $2,583 | $36,090 | $3,600 | $32,490 |
Seller's Agent in 2023
Todd Fike
Real Broker LLC
(773) 551-8091
32 Total Sales
C
Buyer's Agent in 2023
Cheryl Voltz
Redfin Corporation
G
Seller's Agent in 2019
Gary Lucido
Lucid Realty, Inc.
E
Seller Co-Listing Agent in 2019
Eddie Nusinow
Lucid Realty Inc
Buyer's Agent in 2019
Julie Dorger
Keller Williams ONEChicago
(773) 294-7776
116 Total Sales
E
Seller's Agent in 2013
Edward Flynn
Kensington Properties RE, LLC
Source: Midwest Real Estate Data (MRED)
MLS Number: 11754210
APN: 06-28-107-181
Disclaimer: Certain information contained herein is derived from information provided by parties other than Homes.com. All information provided is deemed reliable, but is not guaranteed to be accurate and should be independently verified.
All data is obtained from various sources and may not have been verified by broker or MLS GRID. Supplied Open House Information is subject to change without notice. All information should be independently reviewed and verified for accuracy. Properties may or may not be listed by the office/agent presenting the information. Some IDX listings have been excluded from this website.
Listings courtesy of Midwest Real Estate Data (MRED) as distributed by MLS GRID.
Based on information submitted to the MLS GRID
Ask me questions while you tour the home.