S
Seller's Agent in 2019
Susanne Kimball
BHHS Verani Bedford
(603) 533-4447
14 Total Sales
Estimated Value: $450,000 - $476,358
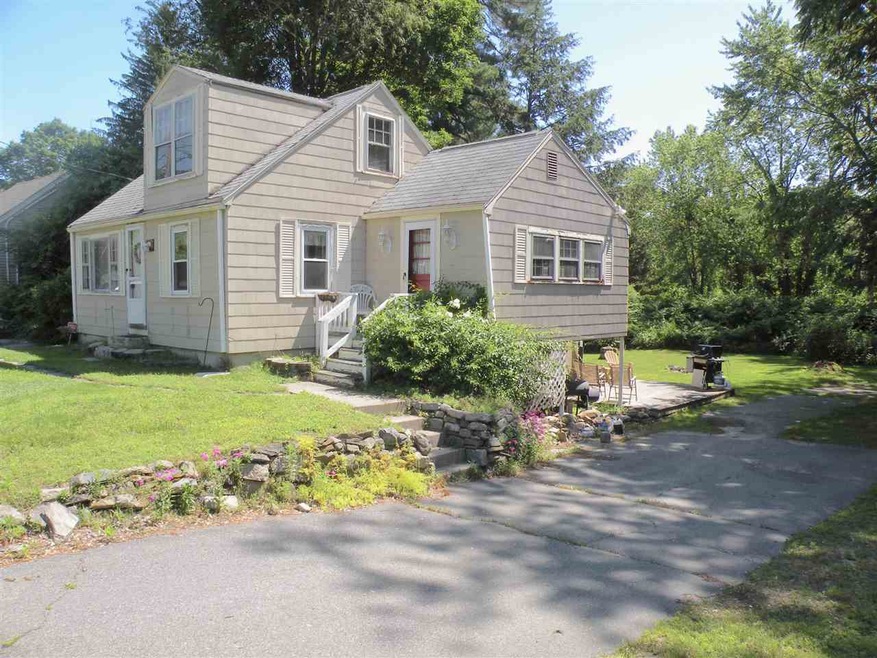
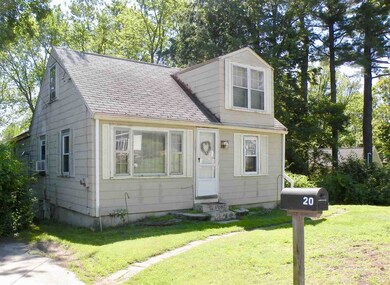
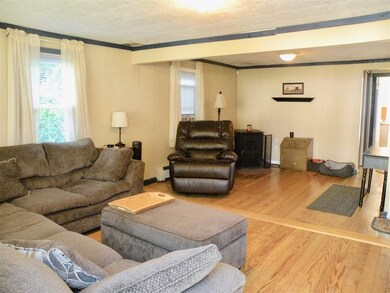
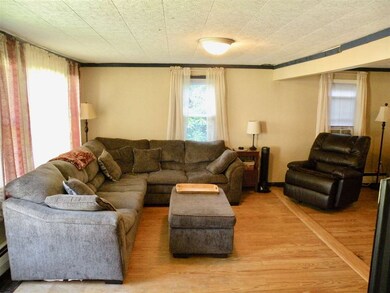
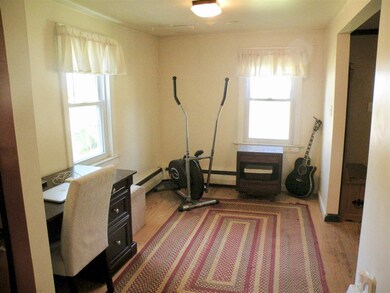
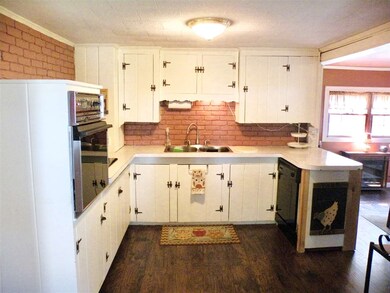
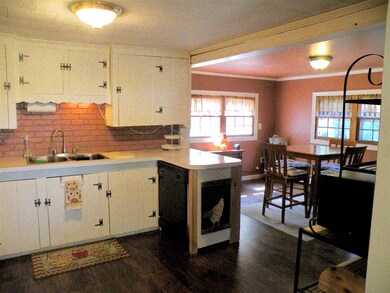
Great first time homebuyer or also can be a great property to rehab. Look around, you wont find this much square footage for the price anywhere else in Salem! Nice, workable layout with second floor space that can easily function as a third bedroom. Kitchen, living room and bedroom area all has a nice flow to it. The back yard is sizable, private and has a deck to enjoy the warmer weather. There is also ample off-street parking with 2 driveways that are paved. You can easily fit 6 cars. The location is just minutes to the Mass border, with easy access to all of your everyday shopping needs. Likely best financing option are Conventional, 203K or cash. Property is being SOLD AS-IS . Great price for this area! Don't miss out.
Last Agent to Sell the Property
BHHS Verani Bedford Brokerage Phone: 603-533-4447 License #056221 Listed on: 06/27/2019

We collect this data history from publicly available records. To have your information removed, we recommend requesting removal directly through your county’s website.
We collect this data history from publicly available records. To have your information removed, we recommend requesting removal directly through your county’s website.
| Date | Buyer | Sale Price | Title Company |
|---|---|---|---|
| $459,000 | -- | ||
| $330,000 | None Available | ||
| $215,000 | -- | ||
| $125,000 | -- | ||
| $170,400 | -- | ||
| $256,000 | -- | ||
| $208,000 | -- | ||
| $163,000 | -- |
We collect this data history from publicly available records. To have your information removed, we recommend requesting removal directly through your county’s website.
| Date | Status | Borrower | Loan Amount |
|---|---|---|---|
| Closed | $93,625 | ||
| Previous Owner | $313,500 | ||
| Previous Owner | $204,250 | ||
| Closed | $256,000 |
We collect this data history from publicly available records. To have your information removed, we recommend requesting removal directly through your county’s website.
| Date | Event | Price | List to Sale | Price per Sq Ft |
|---|---|---|---|---|
| 08/23/2019 08/23/19 | Sold | $215,000 | -2.3% | $161 / Sq Ft |
| 07/02/2019 07/02/19 | Pending | -- | -- | -- |
| 06/27/2019 06/27/19 | For Sale | $220,000 | -- | $165 / Sq Ft |
We collect this data history from publicly available records. To have your information removed, we recommend requesting removal directly through your county’s website.
| Year | Tax Paid | Tax Assessment Tax Assessment Total Assessment is a certain percentage of the fair market value that is determined by local assessors to be the total taxable value of land and additions on the property. | Land | Improvement |
|---|---|---|---|---|
| 2025 | $5,838 | $321,500 | $135,700 | $185,800 |
| 2024 | $5,658 | $321,500 | $135,700 | $185,800 |
| 2023 | $5,453 | $321,500 | $135,700 | $185,800 |
| 2022 | $5,160 | $321,500 | $135,700 | $185,800 |
| 2021 | $5,037 | $315,200 | $135,700 | $179,500 |
| 2020 | $4,525 | $205,500 | $96,900 | $108,600 |
| 2019 | $4,517 | $205,500 | $96,900 | $108,600 |
| 2018 | $4,324 | $205,500 | $96,900 | $108,600 |
| 2017 | $4,198 | $205,500 | $96,900 | $108,600 |
| 2016 | $4,198 | $205,500 | $96,900 | $108,600 |
| 2015 | $3,976 | $185,900 | $102,000 | $83,900 |
| 2014 | $3,865 | $185,900 | $102,000 | $83,900 |
| 2013 | $3,804 | $185,900 | $102,000 | $83,900 |
S
Seller's Agent in 2019
Susanne Kimball
BHHS Verani Bedford
(603) 533-4447
14 Total Sales
Buyer's Agent in 2019
Kristen Endyke
Realty One Group Next Level
(603) 479-6436
50 Total Sales
Source: PrimeMLS
MLS Number: 4761450
APN: SLEM-000075-002089
Disclaimer: Certain information contained herein is derived from information provided by parties other than Homes.com. All information provided is deemed reliable, but is not guaranteed to be accurate and should be independently verified.
Copyright 2026 PrimeMLS, Inc. All rights reserved. This information is deemed reliable, but not guaranteed. The data relating to real estate displayed on this display comes in part from the IDX Program of PrimeMLS. The information being provided is for consumers’ personal, non-commercial use and may not be used for any purpose other than to identify prospective properties consumers may be interested in purchasing.
Ask me questions while you tour the home.