
Seller's Agent in 2018
Jenifer Stevenson
Berkshire Hathaway HomeService
(405) 306-4137
506 Total Sales


Estimated Value: $276,963
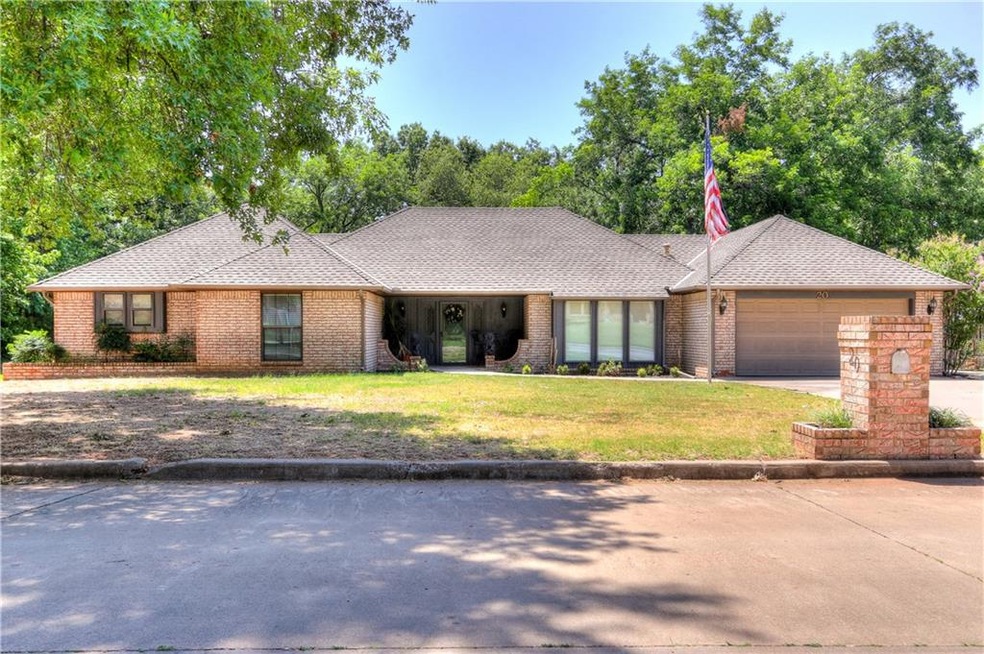
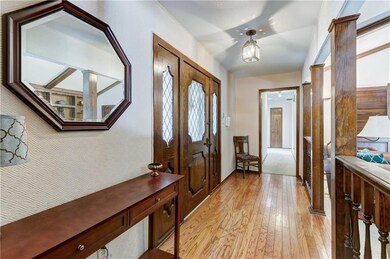
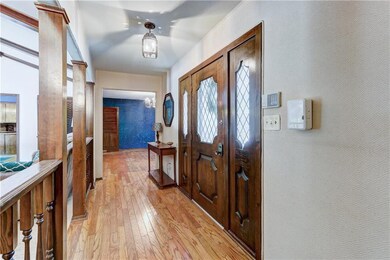
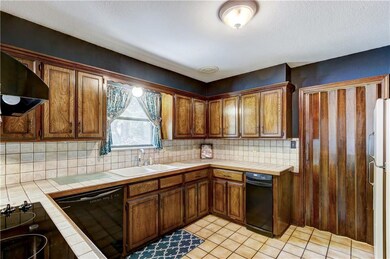
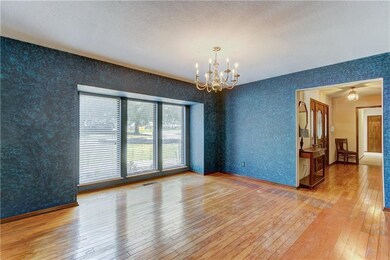
Now's your chance to own a little piece of heaven. Enjoy a cool dip in the pool on a hot summer's day. Private oasis in back with custom horse-shoe pit, storage building, wood deck and stone patios. Interior offers 3 spacious bedrooms with an optional 4th bed, two and a half bathrooms, large formal dining room, breakfast nook, office with built in shelves and desk, wet bar, dual heat and air systems and much much more. Master bedroom suite has patio access and access to pool. Place on your show list before it's too late!
Last Agent to Sell the Property
Berkshire Hathaway HomeService License #141778 Listed on: 07/20/2018
Last Buyer's Agent
Julie Gibbs
We collect this data history from publicly available records. To have your information removed, we recommend requesting removal directly through your county’s website.
We collect this data history from publicly available records. To have your information removed, we recommend requesting removal directly through your county’s website.
| Date | Buyer | Sale Price | Title Company |
|---|---|---|---|
| $185,000 | Choice Title Ins | ||
| $150,000 | Choice Title Insurance | ||
| $165,000 | -- |
We collect this data history from publicly available records. To have your information removed, we recommend requesting removal directly through your county’s website.
| Date | Status | Borrower | Loan Amount |
|---|---|---|---|
| Open | $30,000 | ||
| Open | $172,000 | ||
| Previous Owner | $130,000 | ||
| Previous Owner | $84,300 | ||
| Previous Owner | $45,000 |
We collect this data history from publicly available records. To have your information removed, we recommend requesting removal directly through your county’s website.
| Date | Event | Price | List to Sale | Price per Sq Ft | Prior Sale |
|---|---|---|---|---|---|
| 12/21/2018 12/21/18 | Sold | $185,000 | -17.8% | $81 / Sq Ft | |
| 11/16/2018 11/16/18 | Pending | -- | -- | -- | |
| 07/20/2018 07/20/18 | For Sale | $225,000 | +50.0% | $98 / Sq Ft | |
| 02/18/2015 02/18/15 | Sold | $150,000 | -14.2% | $64 / Sq Ft | View Prior Sale |
| 01/30/2015 01/30/15 | Pending | -- | -- | -- | |
| 11/20/2014 11/20/14 | For Sale | $174,900 | -- | $74 / Sq Ft |
We collect this data history from publicly available records. To have your information removed, we recommend requesting removal directly through your county’s website.
| Year | Tax Paid | Tax Assessment Tax Assessment Total Assessment is a certain percentage of the fair market value that is determined by local assessors to be the total taxable value of land and additions on the property. | Land | Improvement |
|---|---|---|---|---|
| 2025 | $2,148 | $24,045 | $2,700 | $21,345 |
| 2024 | $2,073 | $22,900 | $2,700 | $20,200 |
| 2023 | $2,073 | $21,810 | $2,700 | $19,110 |
| 2022 | $2,034 | $21,810 | $2,700 | $19,110 |
| 2021 | $2,052 | $21,810 | $2,700 | $19,110 |
| 2020 | $2,075 | $22,089 | $2,700 | $19,389 |
| 2019 | $2,125 | $22,370 | $2,700 | $19,670 |
| 2018 | $1,760 | $19,421 | $2,700 | $16,721 |
| 2017 | $1,770 | $19,686 | $2,700 | $16,986 |
| 2016 | $1,841 | $20,216 | $2,700 | $17,516 |
| 2015 | $1,667 | $20,708 | $2,543 | $18,165 |
| 2014 | $1,616 | $20,104 | $2,442 | $17,662 |
Seller's Agent in 2018
Jenifer Stevenson
Berkshire Hathaway HomeService
(405) 306-4137
506 Total Sales
J
Buyer's Agent in 2018
Julie Gibbs
Seller's Agent in 2015
Brenda Kennedy
Keller Williams Summit of Shaw
(405) 831-9002
175 Total Sales
Source: MLSOK
MLS Number: 829284
APN: 328500006013000000
Disclaimer: Certain information contained herein is derived from information provided by parties other than Homes.com. All information provided is deemed reliable, but is not guaranteed to be accurate and should be independently verified.
All data is obtained from various sources and may not have been verified by broker or MLS GRID. Supplied Open House Information is subject to change without notice. All information should be independently reviewed and verified for accuracy. Properties may or may not be listed by the office/agent presenting the information. Some IDX listings have been excluded from this website. IDX information is provided exclusively for personal, non-commercial use, and may not be used for any purpose other than to identify prospective properties consumers may be interested in purchasing.
Information is deemed reliable but not guaranteed.
This information is not verified for authenticity or accuracy, is not guaranteed and may not reflect all real estate activity in the market.
Copyright 2026 MLSOK, Inc. All rights reserved.
Listings courtesy of MLSOK as distributed by MLS GRID.
Based on information submitted to the MLS GRID
Ask me questions while you tour the home.