B
Seller's Agent in 2023
Brenda Woodard
LIME Realty
Estimated Value: $284,563
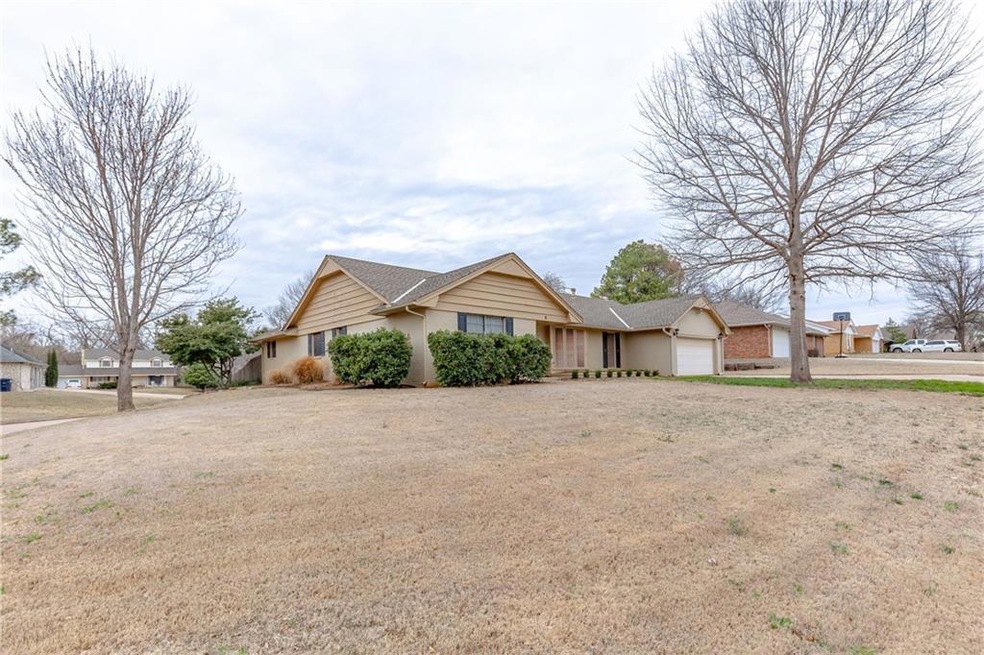
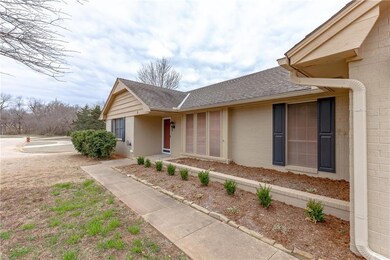
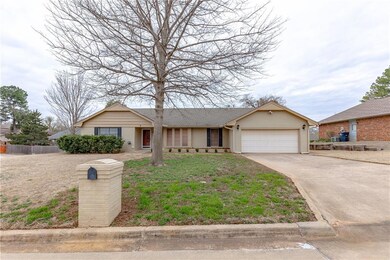
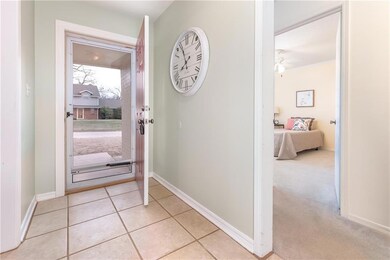
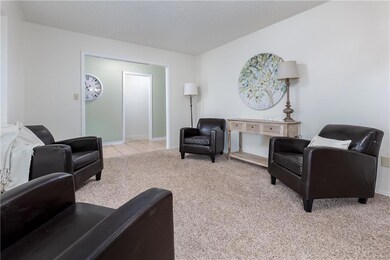
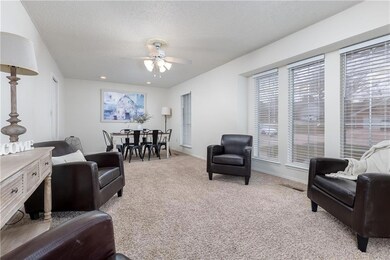
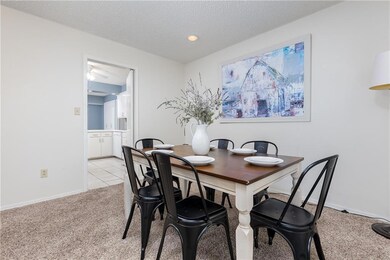
BACK ON THE MARKET. CONTRACT BUSTED DUE TO NO FAULT OF THE SELLERS. A true four bedroom with a bonus room which could be a 5th bedroom, playroom or office, three full baths, two living areas, two dining areas -- you'll need to view it to see all the amenities in this great home. The neighborhood is a beautiful, serene neighborhood where tranquility permeates daily life. An added benefit is this home is in the Grove school district. There are skylights in the family room and primary bedroom radiating diffused, natural light. Lots of windows makes this a bright, cheerful place. Some of the extras include sprinklers in the flower beds, a large screened in back porch, nice storage shed with a ramp. Oh -- the HVAC system was replaced in 2018, dishwasher replaced in 2023 AND A BRAND NEW ROOF. This home also has a storm shelter in the garage floor if ever it is time to take cover. Call your agent a take a look for yourself!
Last Agent to Sell the Property
Brenda Woodard
LIME Realty Listed on: 03/09/2023

We collect this data history from publicly available records. To have your information removed, we recommend requesting removal directly through your county’s website.
We collect this data history from publicly available records. To have your information removed, we recommend requesting removal directly through your county’s website.
| Date | Buyer | Sale Price | Title Company |
|---|---|---|---|
| $267,000 | Oklahoma City Abstract | ||
| $159,000 | None Available | ||
| $108,000 | -- | ||
| -- | -- |
We collect this data history from publicly available records. To have your information removed, we recommend requesting removal directly through your county’s website.
| Date | Status | Borrower | Loan Amount |
|---|---|---|---|
| Open | $213,600 | ||
| Previous Owner | $110,000 | ||
| Previous Owner | $127,200 |
We collect this data history from publicly available records. To have your information removed, we recommend requesting removal directly through your county’s website.
| Date | Event | Price | List to Sale | Price per Sq Ft |
|---|---|---|---|---|
| 05/15/2023 05/15/23 | Sold | $267,000 | +1.5% | $111 / Sq Ft |
| 04/17/2023 04/17/23 | Pending | -- | -- | -- |
| 04/14/2023 04/14/23 | Price Changed | $263,000 | 0.0% | $110 / Sq Ft |
| 04/14/2023 04/14/23 | For Sale | $263,000 | -1.5% | $110 / Sq Ft |
| 04/04/2023 04/04/23 | Off Market | $267,000 | -- | -- |
| 03/21/2023 03/21/23 | Pending | -- | -- | -- |
| 03/09/2023 03/09/23 | For Sale | $269,000 | -- | $112 / Sq Ft |
We collect this data history from publicly available records. To have your information removed, we recommend requesting removal directly through your county’s website.
| Year | Tax Paid | Tax Assessment Tax Assessment Total Assessment is a certain percentage of the fair market value that is determined by local assessors to be the total taxable value of land and additions on the property. | Land | Improvement |
|---|---|---|---|---|
| 2025 | $2,997 | $30,782 | $1,800 | $28,982 |
| 2024 | $1,892 | $31,950 | $1,800 | $30,150 |
| 2023 | $1,892 | $20,914 | $1,800 | $19,114 |
| 2022 | $1,857 | $20,914 | $1,800 | $19,114 |
| 2021 | $1,874 | $20,914 | $1,800 | $19,114 |
| 2020 | $1,871 | $20,915 | $1,800 | $19,115 |
| 2019 | $1,849 | $20,472 | $1,800 | $18,672 |
| 2018 | $1,803 | $19,875 | $1,800 | $18,075 |
| 2017 | $1,734 | $19,297 | $1,800 | $17,497 |
| 2016 | $1,752 | $19,297 | $1,800 | $17,497 |
| 2015 | $1,521 | $18,984 | $1,800 | $17,184 |
| 2014 | $1,481 | $18,515 | $1,800 | $16,715 |
B
Seller's Agent in 2023
Brenda Woodard
LIME Realty
Buyer's Agent in 2023
Cameron Burke
LRE Realty, LLC
(405) 881-9664
377 Total Sales
Source: MLSOK
MLS Number: 1051481
APN: 328500007007000000
Disclaimer: Certain information contained herein is derived from information provided by parties other than Homes.com. All information provided is deemed reliable, but is not guaranteed to be accurate and should be independently verified.
All data is obtained from various sources and may not have been verified by broker or MLS GRID. Supplied Open House Information is subject to change without notice. All information should be independently reviewed and verified for accuracy. Properties may or may not be listed by the office/agent presenting the information. Some IDX listings have been excluded from this website. IDX information is provided exclusively for personal, non-commercial use, and may not be used for any purpose other than to identify prospective properties consumers may be interested in purchasing.
Information is deemed reliable but not guaranteed.
This information is not verified for authenticity or accuracy, is not guaranteed and may not reflect all real estate activity in the market.
Copyright 2026 MLSOK, Inc. All rights reserved.
Listings courtesy of MLSOK as distributed by MLS GRID.
Based on information submitted to the MLS GRID
Ask me questions while you tour the home.