TB
Tonya Brown
HomeSmart Nexus Realty Group - Blue Bell
(888) 415-8938
20 Total Sales
1 in Harrington
$315,000 Price
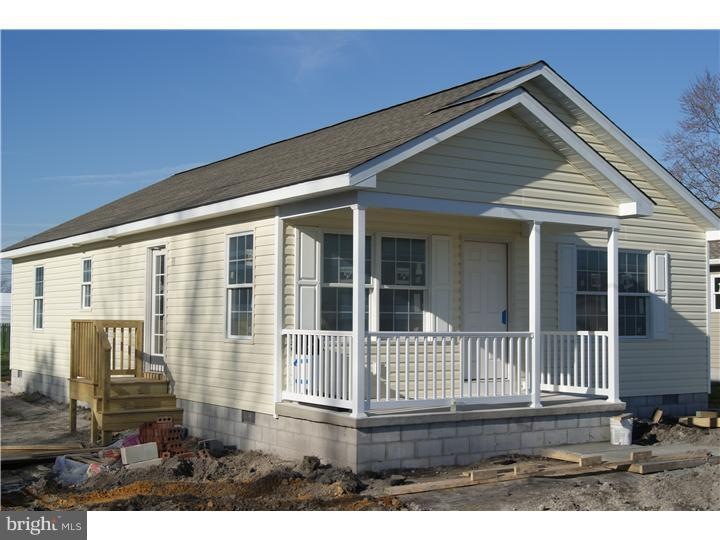



$820.00 per month with NO MONEY DOWN will allow your buyers to finance this new construction build by MadClay Homes, LLC if they finance through the USDA. This includes principle, interest, taxes, and insurance. You won't find this price on any other new build. Energy efficient 3 bedrooms, 2 full baths, 1200 plus square feet. Master bedroom has walk-in closet and one of the full baths. Fully kitchen with an eating area, spacious living room. PLYGEM Low-e glass windows throughout the home. Therma-Tru exterior doors. This home is being constructed by one of Delaware's premiere Custom Builders, and at a price that's CHEAPER to BUY than to RENT! It is located in the quickly growing town of Harrington. Home will have the use of public utilities. Call Howard Price with any questions about the home. Check back because the pictures will be updated as the home is built. FIRST TIME HOMEOWNERS DELIGHT!
Last Agent to Sell the Property
(302) 526-2886 bobbi@nexthomepreferred.com NextHome Preferred License #rs-0018550 Listed on: 09/19/2011

Last Buyer's Agent
(302) 677-0020 centraldelawarebroker@gmail.com Keller Williams Realty Central-Delaware License #RS-0018415
TB
Tonya Brown
HomeSmart Nexus Realty Group - Blue Bell
(888) 415-8938
20 Total Sales
1 in Harrington
$315,000 Price
JN
Jaasi Nunez
Keller Williams Realty
(302) 204-2135
87 Total Sales
2 in Harrington
$105K - $425K Price Range
Mrs. Yokayra Gamez
Real Broker, LLC
(302) 257-6974
8 Total Sales
1 in Harrington
$290,000 Price
Maggie Haass
Burns & Ellis Realtors
(302) 603-1253
133 Total Sales
2 in Harrington
$240K - $810K Price Range
Victoria Vetter
Patterson-Schwartz-Rehoboth
(302) 335-6116
42 Total Sales
1 in Harrington
$375,000 Price
DEBBIE REED
RE/MAX Realty Group Rehoboth
(302) 303-8919
734 Total Sales
2 in Harrington
$92K - $368K Price Range
We collect this data history from publicly available records. To have your information removed, we recommend requesting removal directly through your county’s website.
| Date | Event | Price | List to Sale | Price per Sq Ft |
|---|---|---|---|---|
| 06/01/2012 06/01/12 | Sold | $130,900 | +0.8% | -- |
| 04/24/2012 04/24/12 | Pending | -- | -- | -- |
| 01/05/2012 01/05/12 | Price Changed | $129,900 | -7.1% | -- |
| 09/19/2011 09/19/11 | For Sale | $139,900 | -- | -- |
H
Seller's Agent in 2012
Howard L Price
NextHome Preferred
(302) 670-7156
19 Total Sales
Buyer's Agent in 2012
Rosalia Martinez
Keller Williams Realty Central-Delaware
(302) 382-3484
178 Total Sales
Source: Bright MLS
MLS Number: 1004519320
Disclaimer: Certain information contained herein is derived from information provided by parties other than Homes.com. All information provided is deemed reliable, but is not guaranteed to be accurate and should be independently verified.
The data relating to real estate for sale on this website appears in part through the BRIGHT Internet Data Exchange program, a voluntary cooperative exchange of property listing data between licensed real estate brokerage firms, and is provided by BRIGHT through a licensing agreement.
Listing information is from various brokers who participate in the Bright MLS IDX program and not all listings may be visible on the site.
The property information being provided on or through the website is for the personal, non-commercial use of consumers and such information may not be used for any purpose other than to identify prospective properties consumers may be interested in purchasing.
Some properties which appear for sale on the website may no longer be available because they are for instance, under contract, sold or are no longer being offered for sale.
Property information displayed is deemed reliable but is not guaranteed.
Copyright 2026 Bright MLS, Inc.
Ask me questions while you tour the home.