
Steve Anderson
Pinkham Real Estate
(888) 814-5676
121 Total Sales
36 in Madison
$15K - $1M Price Range



Estimated Value: $405,000 - $556,000
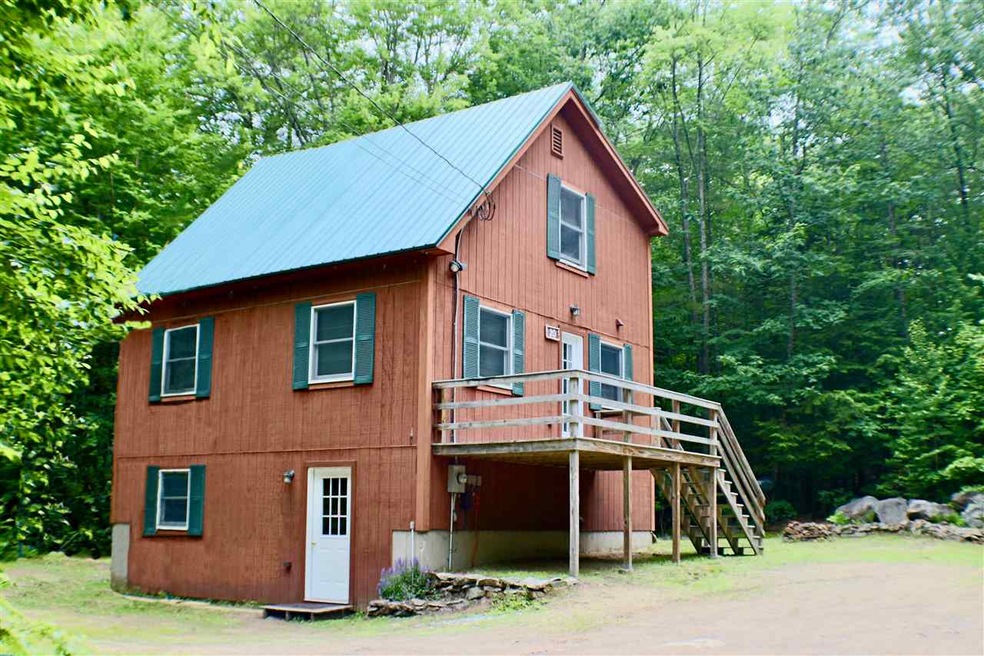
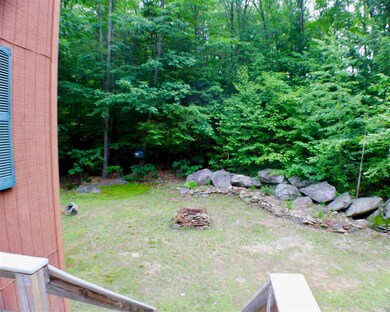
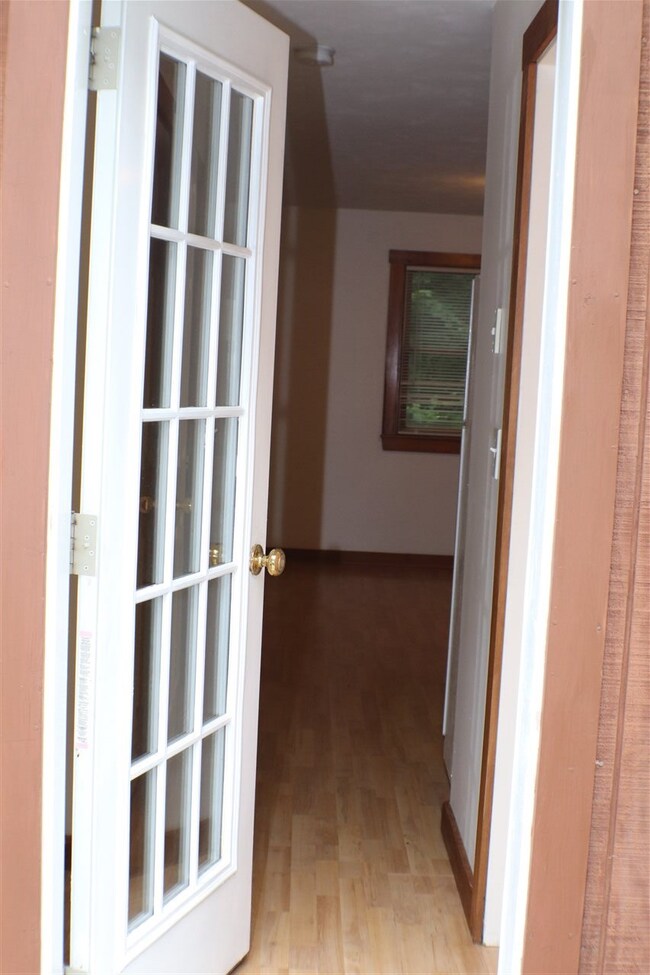
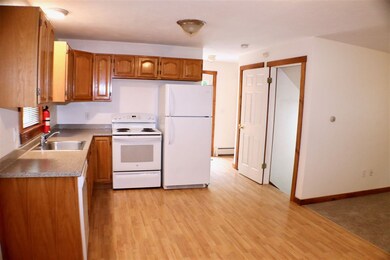
King Pine Ski House! This home was built in 2003, and has been meticulously cared for ever since! With a new metal roof and fresh carpet, the property sits on just under an acre, and is located one mile from King Pine Ski Resort, lakes and trails. Large bonus room to sleep extra guests, create a media room or home gym! Get away with this great, turn-key opportunity for any season in the White Mountains!
Last Agent to Sell the Property
KW Coastal and Lakes & Mountains Realty/Meredith License #074672 Listed on: 07/08/2019
We collect this data history from publicly available records. To have your information removed, we recommend requesting removal directly through your county’s website.
Steve Anderson
Pinkham Real Estate
(888) 814-5676
121 Total Sales
36 in Madison
$15K - $1M Price Range
Tom McGuirk
McGuirk Properties, LLC
(351) 529-6916
144 Total Sales
1 in Madison
$195,000 Price
Jim Tremblay
Senne Residential LLC
(877) 801-3431
83 Total Sales
5 in Madison
$320K - $770K Price Range
Julie Chin
KW Coastal and Lakes & Mountains Realty/N Conway
(855) 443-8990
168 Total Sales
6 in Madison
$55K - $620K Price Range
Tanner Wheeler
Senne Residential LLC
(888) 718-3698
142 Total Sales
12 in Madison
$22K - $836K Price Range
Angela Smith
Lakefront Living Realty - The Smith Group
(774) 307-7141
46 Total Sales
1 in Madison
$390,000 Price
We collect this data history from publicly available records. To have your information removed, we recommend requesting removal directly through your county’s website.
| Date | Buyer | Sale Price | Title Company |
|---|---|---|---|
| $201,000 | -- |
We collect this data history from publicly available records. To have your information removed, we recommend requesting removal directly through your county’s website.
| Date | Status | Borrower | Loan Amount |
|---|---|---|---|
| Open | $180,900 |
We collect this data history from publicly available records. To have your information removed, we recommend requesting removal directly through your county’s website.
| Date | Event | Price | List to Sale | Price per Sq Ft |
|---|---|---|---|---|
| 09/23/2019 09/23/19 | Sold | $201,000 | -4.7% | $199 / Sq Ft |
| 08/03/2019 08/03/19 | Pending | -- | -- | -- |
| 07/08/2019 07/08/19 | For Sale | $211,000 | -- | $209 / Sq Ft |
We collect this data history from publicly available records. To have your information removed, we recommend requesting removal directly through your county’s website.
| Year | Tax Paid | Tax Assessment Tax Assessment Total Assessment is a certain percentage of the fair market value that is determined by local assessors to be the total taxable value of land and additions on the property. | Land | Improvement |
|---|---|---|---|---|
| 2025 | $3,392 | $377,700 | $136,100 | $241,600 |
| 2024 | $3,301 | $209,300 | $67,700 | $141,600 |
| 2023 | $3,554 | $209,300 | $67,700 | $141,600 |
| 2022 | $3,163 | $204,200 | $67,700 | $136,500 |
| 2021 | $2,812 | $204,200 | $67,700 | $136,500 |
| 2020 | $3,124 | $204,200 | $67,700 | $136,500 |
| 2019 | $2,845 | $155,800 | $69,100 | $86,700 |
| 2018 | $2,949 | $155,800 | $69,100 | $86,700 |
| 2017 | $2,633 | $155,800 | $69,100 | $86,700 |
| 2015 | $2,571 | $155,700 | $69,100 | $86,600 |
| 2014 | $2,230 | $139,700 | $44,500 | $95,200 |
| 2013 | $2,204 | $139,700 | $44,500 | $95,200 |
Seller's Agent in 2019
Christopher McNevich
KW Coastal and Lakes & Mountains Realty/Meredith
(603) 361-4079
45 Total Sales
Buyer's Agent in 2019
Margery MacDonald
Senne Residential LLC
(603) 520-0718
132 Total Sales
Source: PrimeMLS
MLS Number: 4763252
APN: MDSO-000248-000031
Disclaimer: Certain information contained herein is derived from information provided by parties other than Homes.com. All information provided is deemed reliable, but is not guaranteed to be accurate and should be independently verified.
Copyright 2026 PrimeMLS, Inc. All rights reserved. This information is deemed reliable, but not guaranteed. The data relating to real estate displayed on this display comes in part from the IDX Program of PrimeMLS. The information being provided is for consumers’ personal, non-commercial use and may not be used for any purpose other than to identify prospective properties consumers may be interested in purchasing.
Ask me questions while you tour the home.