
Todd Auslander
Keller Williams Prestige Prop.
(475) 252-9282
203 Total Sales
1 in Darien
$1,125,000 Price
Estimated Value: $3,348,721
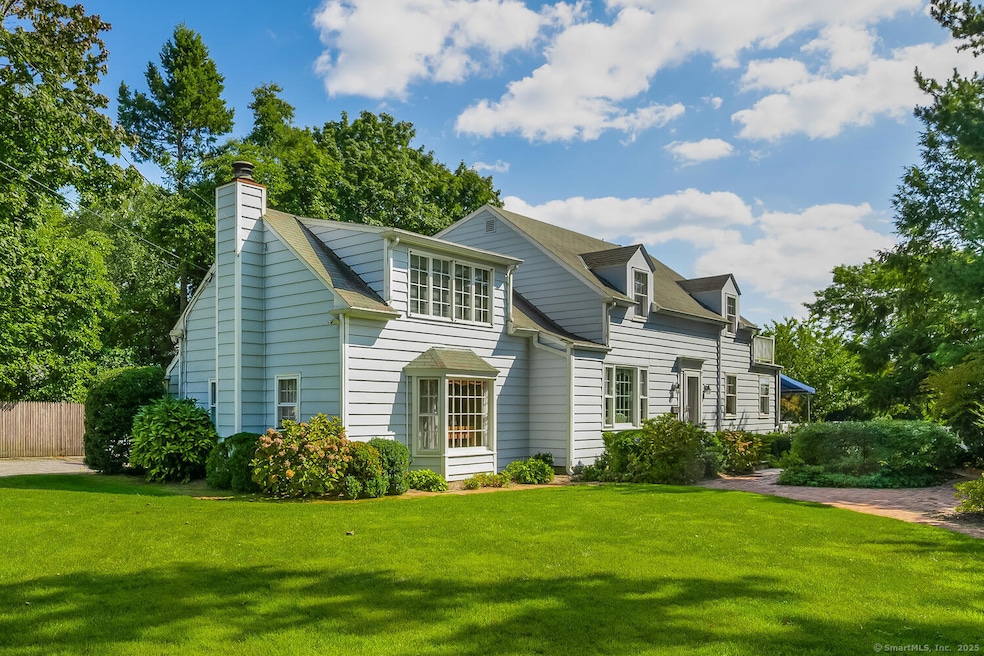
Tucked at the end of a quiet cul-de-sac, 20 Seagate Road is a rare find in one of Darien's most sought-after waterfront neighborhoods. With direct water views and a private dock, this property has a lot to offer. The backyard is the real standout - a large pool surrounded by mature trees and open lawn, all overlooking Holly Pond and the Long Island Sound. It's the kind of space that's perfect for relaxing, entertaining, or just enjoying the view. With its unbeatable location and tons of potential, this is a one-of-a-kind chance to build your dream home in a truly special spot.
Last Agent to Sell the Property
Houlihan Lawrence Brokerage Phone: (203) 246-7518 License #RES.0775247 Listed on: 10/01/2025
We collect this data history from publicly available records. To have your information removed, we recommend requesting removal directly through your county’s website.
Todd Auslander
Keller Williams Prestige Prop.
(475) 252-9282
203 Total Sales
1 in Darien
$1,125,000 Price
Andrei Balaj
Higgins Group Real Estate
(475) 258-8006
53 Total Sales
1 in Darien
$751,212 Price
Hyleri Katzenberg
Compass Connecticut, LLC
(475) 889-7112
46 Total Sales
2 in Darien
$1.6M - $2.3M Price Range
Federico Martinez
Keller Williams Prestige Prop.
(475) 325-5386
199 Total Sales
2 in Darien
$1.5M - $4.8M Price Range
Linda Dunsmore
Coldwell Banker Realty
(475) 258-8711
89 Total Sales
1 in Darien
$927,000 Price
Tammy Langalis
William Raveis Real Estate
(475) 258-8515
49 Total Sales
2 in Darien
$1.6M - $3.1M Price Range
We collect this data history from publicly available records. To have your information removed, we recommend requesting removal directly through your county’s website.
| Date | Buyer | Sale Price | Title Company |
|---|---|---|---|
| -- | -- | ||
| -- | -- | ||
| $950,000 | -- |
We collect this data history from publicly available records. To have your information removed, we recommend requesting removal directly through your county’s website.
| Date | Status | Borrower | Loan Amount |
|---|---|---|---|
| Previous Owner | $250,000 | ||
| Previous Owner | $200,000 |
We collect this data history from publicly available records. To have your information removed, we recommend requesting removal directly through your county’s website.
| Date | Event | Price | List to Sale | Price per Sq Ft |
|---|---|---|---|---|
| 11/12/2025 11/12/25 | Sold | $3,350,000 | +19.9% | $870 / Sq Ft |
| 10/16/2025 10/16/25 | Pending | -- | -- | -- |
| 10/05/2025 10/05/25 | For Sale | $2,795,000 | -- | $726 / Sq Ft |
We collect this data history from publicly available records. To have your information removed, we recommend requesting removal directly through your county’s website.
| Year | Tax Paid | Tax Assessment Tax Assessment Total Assessment is a certain percentage of the fair market value that is determined by local assessors to be the total taxable value of land and additions on the property. | Land | Improvement |
|---|---|---|---|---|
| 2025 | $20,972 | $1,354,780 | $1,039,010 | $315,770 |
| 2024 | $19,902 | $1,354,780 | $1,039,010 | $315,770 |
| 2023 | $18,723 | $1,063,230 | $794,640 | $268,590 |
| 2022 | $18,319 | $1,063,230 | $794,640 | $268,590 |
| 2021 | $3,155 | $1,063,230 | $794,640 | $268,590 |
| 2020 | $17,394 | $1,063,230 | $794,640 | $268,590 |
| 2019 | $17,511 | $1,063,230 | $794,640 | $268,590 |
| 2018 | $18,523 | $1,151,920 | $803,880 | $348,040 |
| 2017 | $3,181 | $1,151,920 | $803,880 | $348,040 |
| 2016 | $18,166 | $1,151,920 | $803,880 | $348,040 |
| 2015 | $17,682 | $1,151,920 | $803,880 | $348,040 |
| 2014 | $17,290 | $1,151,920 | $803,880 | $348,040 |
Seller's Agent in 2025
Janine Tienken
Houlihan Lawrence
(203) 246-7518
117 Total Sales
Buyer's Agent in 2025
Caroline Hanley
Houlihan Lawrence
(917) 699-9713
48 Total Sales
Source: SmartMLS
MLS Number: 24128620
APN: DARI-000053-000000-000044
Disclaimer: Certain information contained herein is derived from information provided by parties other than Homes.com. All information provided is deemed reliable, but is not guaranteed to be accurate and should be independently verified.
IDX information is provided exclusively for personal, non-commercial use, and may not be used for any purpose other than to identify prospective properties consumers may be interested in purchasing. Information is deemed reliable but not guaranteed.
Ask me questions while you tour the home.