
Rob Saulnier
Red Post Realty
(207) 501-3613
68 Total Sales
3 in Somersworth
$534K - $605K Price Range

Estimated Value: $386,000 - $418,000
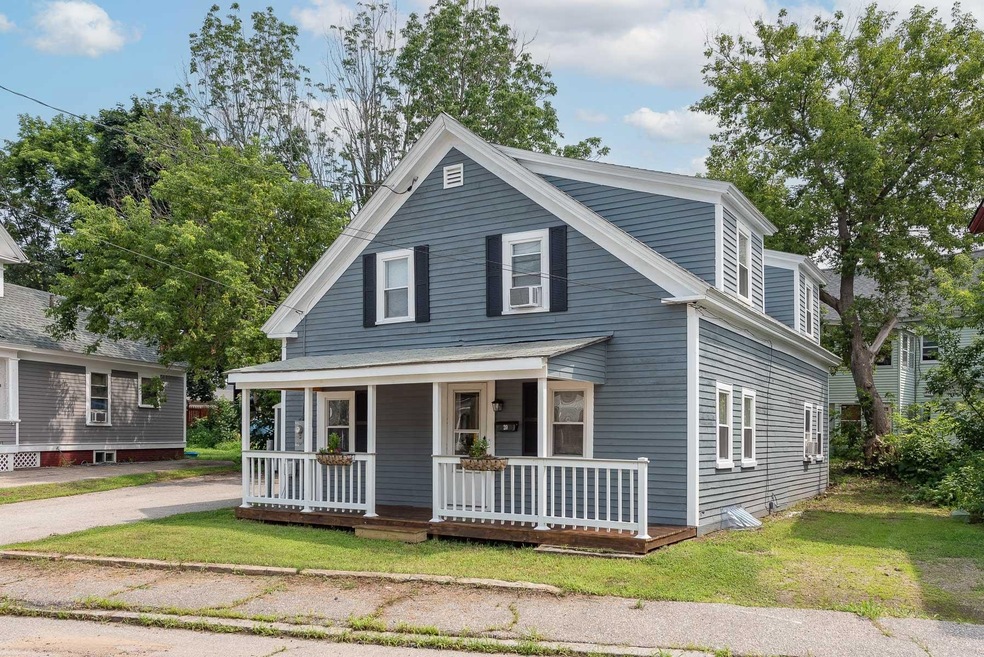
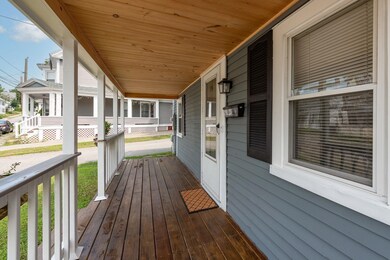
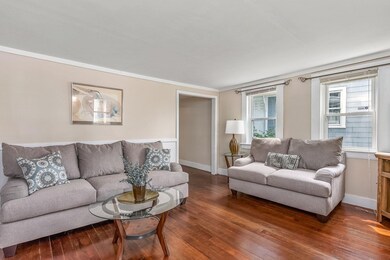
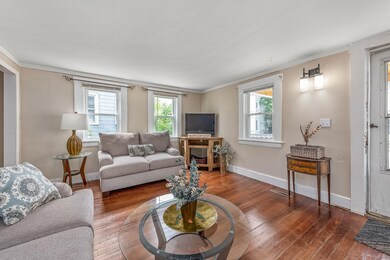
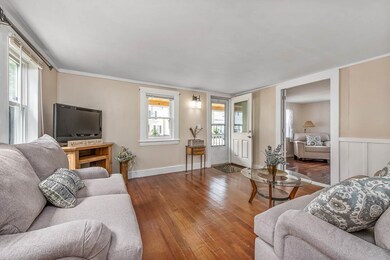
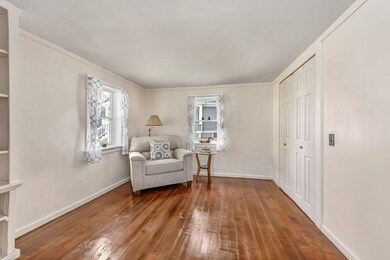
'Picture Perfect' is the only way to describe this adorable, New England style home! This 1900's era stunner exudes charm throughout and the recent remodeling brought beautiful, modern features that blend perfectly with its old-home charm. The gleaming hardwood floors were recently refinished, new exterior and interior painting was done, plus a full kitchen remodel - all completed this year. The furnace, roof and water heater are all only 5 years old, and windows were all replaced in 2013. This home is completely turn-key! Just move in and enjoy living in this sweet abode. A huge bonus is the double driveway, one on each side of the home. Paved on the left and grass/dirt on the right but a driveway to fit more cars for entertaining or additional drivers, all the same! Sit out on your newly rebuilt front farmer's porch with wood-paneled ceiling and enjoy your morning coffee or afternoon cocktail. Come see for yourself and fall in love!
Last Agent to Sell the Property
The Aland Realty Group License #051408 Listed on: 07/21/2023
We collect this data history from publicly available records. To have your information removed, we recommend requesting removal directly through your county’s website.
Rob Saulnier
Red Post Realty
(207) 501-3613
68 Total Sales
3 in Somersworth
$534K - $605K Price Range
Dylan Tooch
New Space Real Estate, LLC
(888) 618-7559
143 Total Sales
6 in Somersworth
$300K - $605K Price Range
Laura Cote
Coldwell Banker Realty Portsmouth NH
(207) 690-6696
78 Total Sales
2 in Somersworth
$305K - $622K Price Range
Louise Brochu
Cameron Prestige, LLC
(603) 932-5497
80 Total Sales
1 in Somersworth
$370,000 Price
Monik Graham
RE/MAX Realty One
(833) 484-6092
70 Total Sales
3 in Somersworth
$320K - $567K Price Range
Tanya Cattabriga
Keller Williams Coastal and Lakes & Mountains Realty
(207) 569-9899
77 Total Sales
2 in Somersworth
$350K - $420K Price Range
We collect this data history from publicly available records. To have your information removed, we recommend requesting removal directly through your county’s website.
| Date | Buyer | Sale Price | Title Company |
|---|---|---|---|
| $360,000 | None Available |
We collect this data history from publicly available records. To have your information removed, we recommend requesting removal directly through your county’s website.
| Date | Status | Borrower | Loan Amount |
|---|---|---|---|
| Open | $329,875 |
We collect this data history from publicly available records. To have your information removed, we recommend requesting removal directly through your county’s website.
| Date | Event | Price | List to Sale | Price per Sq Ft |
|---|---|---|---|---|
| 08/21/2023 08/21/23 | Sold | $360,000 | +6.9% | $264 / Sq Ft |
| 07/24/2023 07/24/23 | Pending | -- | -- | -- |
| 07/21/2023 07/21/23 | For Sale | $336,900 | -- | $247 / Sq Ft |
We collect this data history from publicly available records. To have your information removed, we recommend requesting removal directly through your county’s website.
| Year | Tax Paid | Tax Assessment Tax Assessment Total Assessment is a certain percentage of the fair market value that is determined by local assessors to be the total taxable value of land and additions on the property. | Land | Improvement |
|---|---|---|---|---|
| 2024 | $6,571 | $351,400 | $58,000 | $293,400 |
| 2023 | $5,511 | $188,100 | $23,500 | $164,600 |
| 2022 | $4,042 | $143,900 | $23,500 | $120,400 |
| 2021 | $3,962 | $143,900 | $23,500 | $120,400 |
| 2020 | $4,008 | $143,900 | $23,500 | $120,400 |
| 2019 | $3,926 | $143,900 | $23,500 | $120,400 |
| 2018 | $3,876 | $116,000 | $37,300 | $78,700 |
| 2017 | $3,838 | $116,000 | $37,300 | $78,700 |
| 2016 | $3,726 | $116,000 | $37,300 | $78,700 |
| 2015 | $3,741 | $116,000 | $37,300 | $78,700 |
| 2014 | $3,612 | $116,000 | $37,300 | $78,700 |
Seller's Agent in 2023
Heather Stasiak
The Aland Realty Group
(603) 860-0064
61 Total Sales
Seller Co-Listing Agent in 2023
Amie Hardman
The Aland Realty Group
(603) 724-5131
27 Total Sales
Buyer's Agent in 2023
Nicole Parmley
Parmley Properties Realty LLC
(603) 988-8591
121 Total Sales
Source: PrimeMLS
MLS Number: 4962268
APN: SMSW-000010-000046
Disclaimer: Certain information contained herein is derived from information provided by parties other than Homes.com. All information provided is deemed reliable, but is not guaranteed to be accurate and should be independently verified.
Copyright 2026 PrimeMLS, Inc. All rights reserved. This information is deemed reliable, but not guaranteed. The data relating to real estate displayed on this display comes in part from the IDX Program of PrimeMLS. The information being provided is for consumers’ personal, non-commercial use and may not be used for any purpose other than to identify prospective properties consumers may be interested in purchasing.
Ask me questions while you tour the home.