
Michele Hagan
CENTURY 21 New Millennium
(443) 951-3501
82 Total Sales
1 in Victor Haven
$450,000 Price

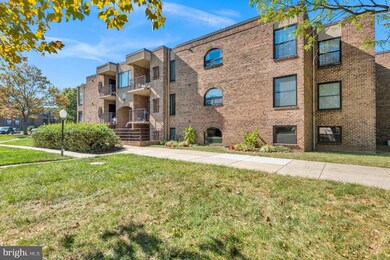
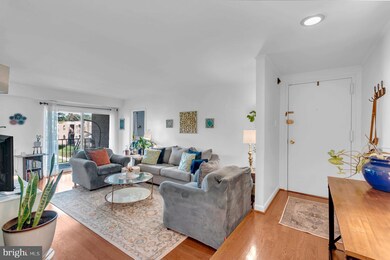
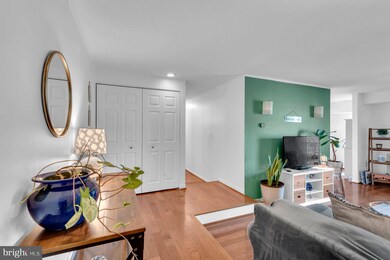
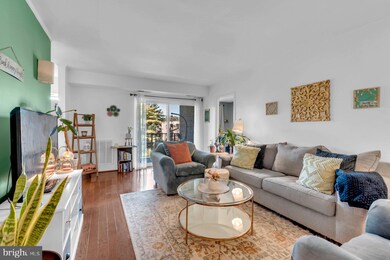
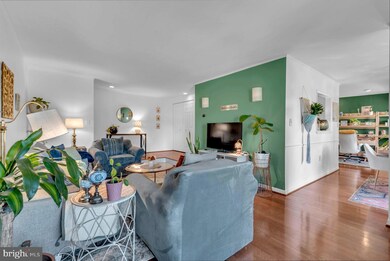
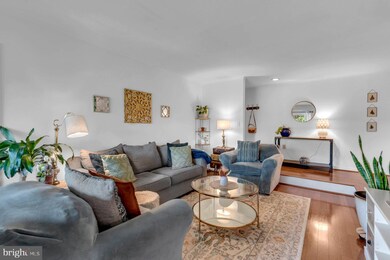
Are you looking for a stylish condo that offers easy Annapolis living? This 2 bedroom 1.5 bathroom offers just that! Step inside and enjoy a move-in ready space. Upon entry, you are greeted by a spacious foyer and a large coat/storage closet. The inviting living room has hardwood flooring and leads to the patio - a private retreat for relaxing after a long day. The dining room is full of natural light and is perfect for gatherings with family and friends. The kitchen has stainless steel appliances and updated countertops. There is plenty of cabinetry for storage. You will find a large area off the kitchen/dining room for an office/secondary living area/home gym. The bedrooms are carpeted and the primary bedroom has an ensuite bathroom and walk-in closet. Water is included in the condo fee. Fairwinds condo has amenities for everyone to enjoy. The playground, pool, and tennis courts are all steps away from the condo. From here you are close to everything Annapolis! You will be walkable to grocery stores, shops, restaurants, and beautiful Quiet Waters Park. Downtown Annapolis is just a short car ride away. Commuting is a breeze as you are close to major interstate routes, USNA, Ft Meade, Baltimore, DC, and BWI. Make your appointment to see this one today.
Last Agent to Sell the Property
(410) 429-7425 chad.robertson@cbmove.com Compass Listed on: 10/19/2024
Last Buyer's Agent
(703) 349-3900 clientservices@bobandronna.com Samson Properties License #0225277244
We collect this data history from publicly available records. To have your information removed, we recommend requesting removal directly through your county’s website.
Michele Hagan
CENTURY 21 New Millennium
(443) 951-3501
82 Total Sales
1 in Victor Haven
$450,000 Price
Bonnie Fleishman
Douglas Realty, LLC
(667) 270-7068
107 Total Sales
1 in Victor Haven
$242,000 Price
Lori Marino
Long & Foster Real Estate, Inc.
(443) 951-3841
30 Total Sales
3 in Victor Haven
$186K - $365K Price Range
Jim Bim
Winning Edge
(667) 239-8629
512 Total Sales
1 in Victor Haven
$425,000 Price
Dru Yokum
Coldwell Banker Realty
(301) 781-5106
56 Total Sales
1 in Victor Haven
$799,000 Price
Bill Franklin
Long & Foster Real Estate, Inc.
(240) 621-5818
332 Total Sales
1 in Victor Haven
$280,000 Price
We collect this data history from publicly available records. To have your information removed, we recommend requesting removal directly through your county’s website.
| Date | Buyer | Sale Price | Title Company |
|---|---|---|---|
| $270,000 | Elite Home Title Llc | ||
| Macstudy Ali R | $232,500 | Eagle Title | |
| Woody Gordon A | $176,000 | Church Circle T&E Llc | |
| Buxbaum Karen | $192,000 | -- | |
| Campbell Robert M | $145,000 | -- | |
| Gm Management Llc | $100,000 | -- | |
| Jenkins James E | $83,500 | -- |
We collect this data history from publicly available records. To have your information removed, we recommend requesting removal directly through your county’s website.
| Date | Status | Borrower | Loan Amount |
|---|---|---|---|
| Open | $189,000 | ||
| Previous Owner | Macstudy Ali R | $232,500 | |
| Previous Owner | Woody Gordon A | $172,812 | |
| Previous Owner | Buxbaum Karen | $189,448 |
We collect this data history from publicly available records. To have your information removed, we recommend requesting removal directly through your county’s website.
| Date | Event | Price | List to Sale | Price per Sq Ft | Prior Sale |
|---|---|---|---|---|---|
| 11/26/2024 11/26/24 | Sold | $270,000 | +5.9% | $229 / Sq Ft | |
| 10/19/2024 10/19/24 | For Sale | $255,000 | +9.7% | $216 / Sq Ft | |
| 01/17/2023 01/17/23 | Sold | $232,500 | 0.0% | $197 / Sq Ft | View Prior Sale |
| 01/17/2023 01/17/23 | For Sale | $232,500 | +32.1% | $197 / Sq Ft | |
| 12/14/2022 12/14/22 | Pending | -- | -- | -- | |
| 02/28/2019 02/28/19 | Sold | $176,000 | -1.7% | $149 / Sq Ft | View Prior Sale |
| 01/28/2019 01/28/19 | Pending | -- | -- | -- | |
| 12/04/2018 12/04/18 | Price Changed | $179,000 | -7.0% | $152 / Sq Ft | |
| 10/10/2018 10/10/18 | For Sale | $192,500 | 0.0% | $163 / Sq Ft | |
| 11/19/2017 11/19/17 | Rented | $1,450 | 0.0% | -- | |
| 11/19/2017 11/19/17 | Under Contract | -- | -- | -- | |
| 09/15/2017 09/15/17 | For Rent | $1,450 | +3.6% | -- | |
| 11/01/2015 11/01/15 | Rented | $1,400 | -3.4% | -- | |
| 10/13/2015 10/13/15 | Under Contract | -- | -- | -- | |
| 07/31/2015 07/31/15 | For Rent | $1,450 | -- | -- |
We collect this data history from publicly available records. To have your information removed, we recommend requesting removal directly through your county’s website.
| Year | Tax Paid | Tax Assessment Tax Assessment Total Assessment is a certain percentage of the fair market value that is determined by local assessors to be the total taxable value of land and additions on the property. | Land | Improvement |
|---|---|---|---|---|
| 2026 | $2,872 | $212,200 | $106,100 | $106,100 |
| 2025 | $2,872 | $200,400 | ||
| 2024 | $2,710 | $188,600 | $0 | $0 |
| 2023 | $2,539 | $176,800 | $88,400 | $88,400 |
| 2022 | $2,380 | $168,933 | $0 | $0 |
| 2020 | $2,160 | $153,200 | $76,600 | $76,600 |
| 2019 | $2,078 | $147,300 | $0 | $0 |
| 2018 | $1,967 | $141,400 | $0 | $0 |
| 2017 | $1,774 | $135,500 | $0 | $0 |
| 2016 | -- | $135,500 | $0 | $0 |
| 2015 | -- | $135,500 | $0 | $0 |
| 2014 | -- | $135,500 | $0 | $0 |
Seller's Agent in 2024
Chad Robertson
Compass
(757) 642-6111
5 in this area
119 Total Sales
Buyer's Agent in 2024
Bob Chew
Samson Properties
(410) 995-9600
13 in this area
3,419 Total Sales
Buyer Co-Listing Agent in 2024
Jennifer Burns
Samson Properties
(301) 676-3600
1 in this area
36 Total Sales
DB
Seller's Agent in 2023
datacorrect BrightMLS
Non Subscribing Office
Seller's Agent in 2019
Bob McWilliams
Coldwell Banker (NRT-Southeast-MidAtlantic)
(443) 994-9589
1 in this area
17 Total Sales
Seller Co-Listing Agent in 2019
Donna McWilliams
Coldwell Banker (NRT-Southeast-MidAtlantic)
(443) 994-7741
Source: Bright MLS
MLS Number: MDAA2096674
APN: 06-212-90018487
Disclaimer: Certain information contained herein is derived from information provided by parties other than Homes.com. All information provided is deemed reliable, but is not guaranteed to be accurate and should be independently verified.
The data relating to real estate for sale on this website appears in part through the BRIGHT Internet Data Exchange program, a voluntary cooperative exchange of property listing data between licensed real estate brokerage firms, and is provided by BRIGHT through a licensing agreement.
Listing information is from various brokers who participate in the Bright MLS IDX program and not all listings may be visible on the site.
The property information being provided on or through the website is for the personal, non-commercial use of consumers and such information may not be used for any purpose other than to identify prospective properties consumers may be interested in purchasing.
Some properties which appear for sale on the website may no longer be available because they are for instance, under contract, sold or are no longer being offered for sale.
Property information displayed is deemed reliable but is not guaranteed.
Copyright 2026 Bright MLS, Inc.
Ask me questions while you tour the home.