NOT LISTED FOR SALE

20 Sparrow St Keene, NH 03431

Keene Area
3 Beds
2 Baths
1,344 Sq Ft
1971 Built

Sale Details

Date Sold: September 16, 2020

Last sale price $57,000 $42 Per Sq Ft

4 Days on Market

Highlights

  • Heated Floors
  • Shed
  • Forced Air Heating System
  • Deck
  • En-Suite Primary Bedroom
  • Combination Dining and Living Room

About This Home

As of September 2020

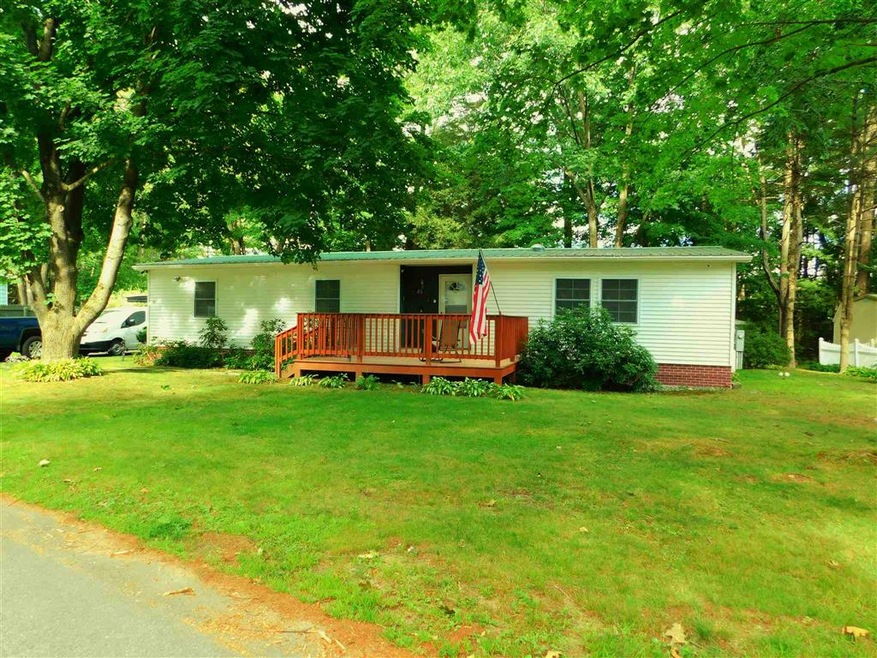
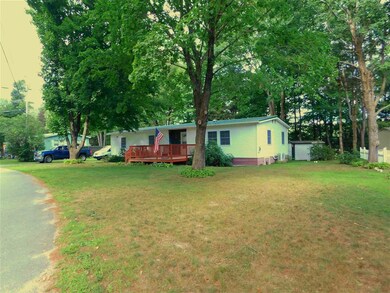
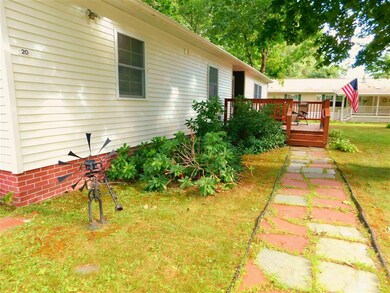
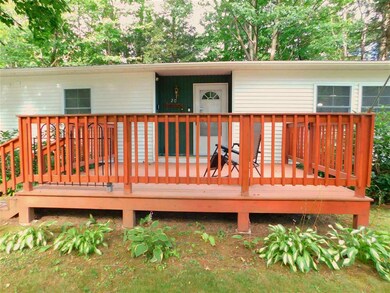
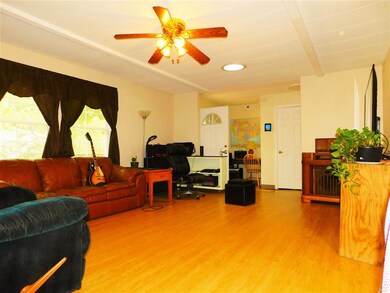
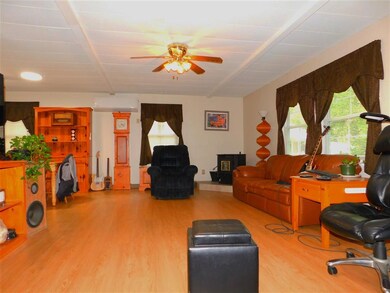
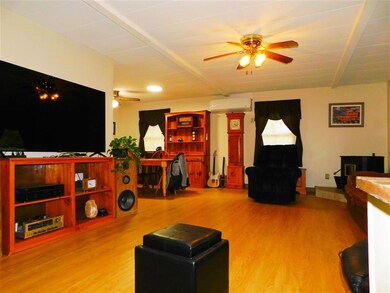
Beautifully maintained double wide three-bedroom home with large lot, large decks front and back and very private backyard. This home has had everything updated in the past 5-7 years, Metal Roof, Vinyl siding, flooring, windows, insulation, and on and on. The home has newer propane heat, as well as brand new mini split heat and A/C combination and pellet stove. There has been nothing missed in making this property perfectly move in ready and all situated in a well-maintained coop living community. Showings start 8/22/20 Covid guidelines being carefully followed.

Last Agent to Sell the Property

Bob Barnard

Monadnock Realty Group LLC License #069975 Listed on: 08/19/2020

Last Buyer's Agent

David Duong

Keller Williams Realty/Merrimack Valley License #075565

Keller Williams Realty/Merrimack Valley
Create a Home Valuation Report for This Property
The Home Valuation Report is an in-depth analysis detailing your home's value as well as a comparison with similar homes in the area

Property Details

Home Type

  • Mobile/Manufactured

Est. Annual Taxes

  • $1,158

Year Built

  • Built in 1971

Parking

  • 1 Car Garage
  • Carport
  • Driveway

Home Design

  • Block Foundation
  • Metal Roof
  • Vinyl Siding

Interior Spaces

  • 1,344 Sq Ft Home
  • 1-Story Property
  • Central Vacuum
  • Ceiling Fan
  • Combination Dining and Living Room

Kitchen

  • Electric Range
  • Stove
  • Dishwasher

Flooring

  • Heated Floors
  • Vinyl

Bedrooms and Bathrooms

  • 3 Bedrooms
  • En-Suite Primary Bedroom

Laundry

  • Laundry on main level
  • Dryer
  • Washer

Outdoor Features

  • Deck
  • Shed

Utilities

  • Mini Split Air Conditioners
  • Forced Air Heating System
  • Pellet Stove burns compressed wood to generate heat
  • Heat Pump System
  • Mini Split Heat Pump
  • Heating System Uses Gas
  • 100 Amp Service
  • Propane
  • Electric Water Heater
  • High Speed Internet
  • Phone Available
  • Satellite Dish
  • Cable TV Available

Additional Features

  • Level Lot
  • Double Wide

Listing and Financial Details

  • Legal Lot and Block 233 / 001

Community Details

Recreation

  • Snow Removal

Additional Features

  • Tanglewood Estates
  • Door to Door Trash Pickup

Property Details

Home Type

Mobile/Manufactured

Est. Annual Taxes

$1,158

Year Built

Built in 1971

Parking

1

Listing Details

  • Status Detail: Closed
  • Style: Double Wide
  • Directions: From Maple Ave. turn on to Oriole Ave then left on Sparrow St. home is on left.
  • Construction: Existing
  • Total Stories: 1
  • Price Per Sq Ft: 42.41
  • Property Class: Residential
  • Property Type: Mobile Home
  • Year Built: 1971
  • List Agent: 10447
  • Special Features: None
  • Property Sub Type: MobileManufactured
  • Stories: 1

Interior Features

  • Appliances: Dishwasher, Dryer, Range - Electric, Refrigerator, Washer
  • Features Accessibility: Paved Parking
  • Features Interior: Central Vacuum, Ceiling Fan, Living/Dining, Primary BR w/ BA, Laundry - 1st Floor
  • Total Bedrooms: 3
  • Flooring: Vinyl
  • Total Bathrooms: 2
  • Three Quarter Bathrooms: 1
  • Full Bathrooms: 1
  • Level 1: Level 1: Bedroom, Level 1: Dining Room, Level 1: Kitchen, Level 1: Laundry Room, Level 1: Living Room, Level 1: Primary Bedroom
  • Room 1: Living Room, 21' x 15 ', On Level: 1
  • Room 2: Dining Room, 10' x 9', On Level: 1
  • Room 3: Kitchen, 12' x 6 ', On Level: 1
  • Room 4: Laundry Room, 8' x 5', On Level: 1
  • Room 5: 1, 13' x 12'
  • Room 6: Bedroom, 15' x 9', On Level: 1
  • Room 7: Bedroom, 14' x 9', On Level: 1
  • Sq Ft - Apx Finished AG: 1344
  • Sq Ft - Apx Total: 1344
  • Sq Ft - Apx Total Finished: 1344

Exterior Features

  • Construction: Manufactured Home
  • Driveway: Paved
  • Exterior: Vinyl Siding
  • Foundation: Block, Skirted
  • Road Frontage: TBD
  • Roads: Paved
  • Roof: Metal
  • Features Exterior: Deck, Shed

Garage/Parking

  • Garage Capacity: 1
  • Parking: Driveway, Parking Spaces 3, Covered
  • Garage Type: Carport
  • Garage: Yes

Utilities

  • Electric: 100 Amp, Circuit Breaker(s)
  • Fuel Company: L & G
  • Sewer: Public
  • Water: Public
  • Water Heater: Electric
  • Heating Fuel: Gas - LP/Bottle, Pellet
  • Heating: Forced Air, Heat Pump, Hot Air, In Floor, Stove - Pellet, Mini Split
  • Cooling: Mini Split
  • Electric Company: Eversource
  • Utilities: Cable - Available, Gas - Lp/Bottle, High Speed Intrnt -Avail, Phone, Satellite

Condo/Co-op/Association

  • Association Amenities: Snow Removal, Trash Removal

Lot Info

  • Map: 219
  • Lot: 233
  • Lot Description: Level
  • Zoning: residential
  • Deed Book: 2535
  • Deed Page: 0153
  • Deed Recorded Type: Warranty

Tax Info

  • Tax Gross Amount: 1158
  • Tax Year: 2019

MLS Schools

  • School District: Keene Sch Dst SAU #29

Property History

We collect this data history from publicly available records. To have your information removed, we recommend requesting removal directly through your county’s website.

Date Event Price List to Sale Price per Sq Ft
09/16/2020 09/16/20 Sold $57,000 +3.6% $42 / Sq Ft
08/23/2020 08/23/20 Pending -- -- --
08/19/2020 08/19/20 For Sale $55,000 -- $41 / Sq Ft
Source: PrimeMLS

Tax History

We collect this data history from publicly available records. To have your information removed, we recommend requesting removal directly through your county’s website.

Year Tax Paid Tax Assessment Tax Assessment Total Assessment is a certain percentage of the fair market value that is determined by local assessors to be the total taxable value of land and additions on the property. Land Improvement
2025 $1,784 $51,900 $0 $51,900
2024 $1,716 $51,900 $0 $51,900
2023 $1,655 $51,900 $0 $51,900
2022 $1,660 $53,500 $0 $53,500
2021 $1,673 $53,500 $0 $53,500
2020 $1,148 $30,800 $0 $30,800
2019 $1,158 $30,800 $0 $30,800
2018 $1,143 $30,800 $0 $30,800
2017 $1,146 $30,800 $0 $30,800
2016 $1,121 $30,800 $0 $30,800
2015 $1,067 $31,000 $0 $31,000
Source: Public Records

Agents Affiliated with this Home

  • Section Image
  • Section Image
See All Agents

Map

Source: PrimeMLS

MLS Number: 4823443

PrimeMLS
Your Personal Tour Guide

Ask me questions while you tour the home.