NOT LISTED FOR SALE

Estimated Value: $655,003

4 Beds
2 Baths
2,017 Sq Ft
$325/Sq Ft Est. Value

Sale Details

Date Sold: May 9, 2025

Last sale price $644,000 $319 Per Sq Ft

Est. 2% increase in value since last sale

Current estimated payment $4,224 / mo

10 Days on Market

Highlights

  • Marina
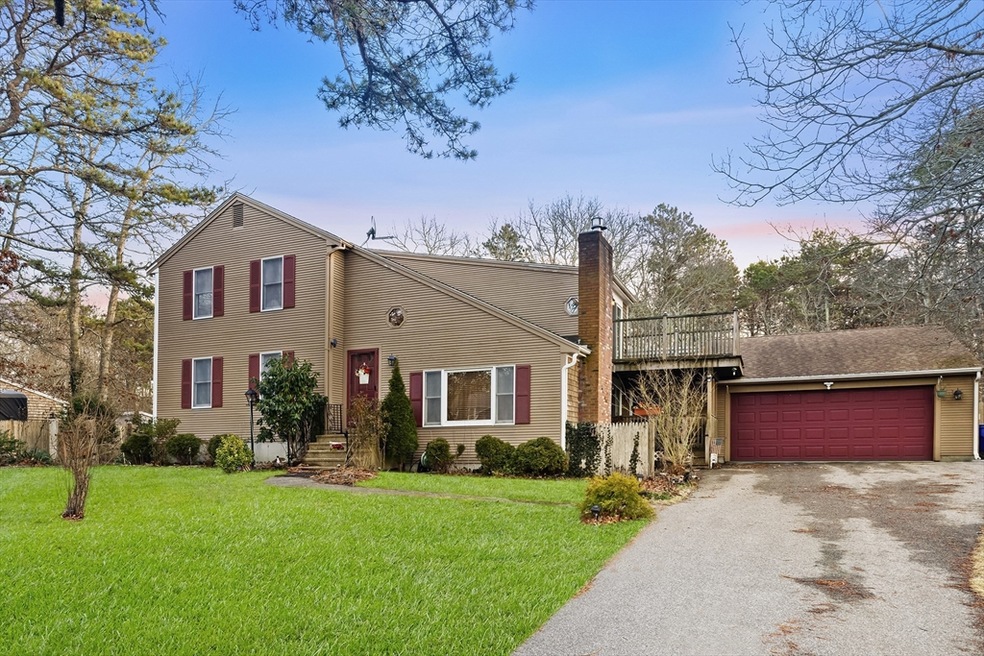
  • Deck
  • Wood Flooring
  • Colonial Architecture
  • Vaulted Ceiling
  • No HOA

About This Home

As of May 2025

This charming home offers expansive living space, featuring a gas fireplace and beautiful hardwood floors. Enjoy a large, fenced-in yard, a spacious sunroom, a kitchen w/ granite countertop & island, and a two-car garage. The property is close to beaches, restaurants, and the Bourne Bridge on the Cape Cod side of Bourne. With close proximity to Woods Hole for ferry trips to Martha's Vineyard & Nantucket, and surrounded by amenities like public ponds, beaches, boat launches, and the scenic Cape Cod Canal, ideal for enjoying the Cape Cod lifestyle. The Bourne School District campus, along with the Bourne Library and Post Office, are nearby. The Upper Cape Cod Regional Technical High School, including an early learning center, and the Bournedale Elementary School are also conveniently located. A variety of shopping options, including Market Basket, make everyday errands a breeze. Commuting is made easy with the RTA, several bus lines, and the Cape Flyer to Boston, all within easy reach.

Last Agent to Sell the Property

John Mallard

Redfin Corp. Listed on: 02/06/2025

Redfin Corp.

Last Buyer's Agent

Alison Steeves

Jack Conway Cape Cod - Sandwich

Jack Conway Cape Cod - Sandwich

Home Details

Home Type

  • Single Family

Est. Annual Taxes

  • $4,373

Year Built

  • Built in 1986

Lot Details

  • 19,994 Sq Ft Lot
  • Fenced Yard
  • Level Lot
  • Cleared Lot
  • Property is zoned R40

Parking

  • 2 Car Attached Garage
  • Side Facing Garage
  • Garage Door Opener
  • Driveway
  • Open Parking
  • Off-Street Parking

Home Design

  • Colonial Architecture
  • Frame Construction
  • Shingle Roof
  • Concrete Perimeter Foundation

Interior Spaces

  • 2,017 Sq Ft Home
  • Vaulted Ceiling
  • Ceiling Fan
  • Skylights
  • Insulated Windows
  • Insulated Doors
  • Dining Room with Fireplace

Kitchen

  • Breakfast Bar
  • Oven
  • Range
  • Microwave
  • ENERGY STAR Qualified Refrigerator
  • ENERGY STAR Qualified Dishwasher
  • Stainless Steel Appliances
  • Kitchen Island

Flooring

  • Wood
  • Laminate
  • Ceramic Tile

Bedrooms and Bathrooms

  • 4 Bedrooms
  • Primary bedroom located on second floor
  • 2 Full Bathrooms
  • Bathtub with Shower
  • Separate Shower

Laundry

  • ENERGY STAR Qualified Dryer
  • ENERGY STAR Qualified Washer

Unfinished Basement

  • Walk-Out Basement
  • Basement Fills Entire Space Under The House
  • Interior Basement Entry
  • Laundry in Basement

Home Security

  • Home Security System
  • Storm Doors

Outdoor Features

  • Bulkhead
  • Balcony
  • Deck
  • Outdoor Storage
  • Rain Gutters

Schools

  • Bourne Elementary School
  • Bourne Middle School
  • Bourne High School

Utilities

  • Cooling System Mounted In Outer Wall Opening
  • 3 Cooling Zones
  • 3 Heating Zones
  • Heating System Uses Oil
  • Heating System Uses Propane
  • Baseboard Heating
  • 200+ Amp Service
  • Private Water Source
  • Water Heater
  • Private Sewer
  • Internet Available

Additional Features

  • Energy-Efficient Thermostat
  • Property is near schools

Listing and Financial Details

  • Assessor Parcel Number M:35.2 P:80,2187654

Community Details

Overview

  • No Home Owners Association

Recreation

  • Marina
  • Tennis Courts
  • Jogging Path
  • Bike Trail

Home Details

Home Type

Single Family

Est. Annual Taxes

$4,373

Year Built

Built in 1986

Lot Details

0.46 Acres

Parking

2

Listing Details

  • Property Type: Residential
  • Property Sub Type: Single Family Residence
  • Architectural Style: Colonial
  • Year Built: 1986
  • Buyer Agency Type: %
  • Dual Variable: Yes
  • Year Built Details: Actual
  • SUB AGENCY OFFERED: No
  • Compensation Based On: Net Sale Price
  • ResoPropertyType: Residential
  • ResoBuildingAreaSource: Other
  • Special Features: None

Interior Features

  • Flooring: Tile, Hardwood
  • Interior Amenities: Internet Available - Unknown
  • Door Features: Insulated Doors, Storm Door(s)
  • Fireplace Features: Dining Room
  • Fireplace YN: Yes
  • Fireplaces: 1
  • Appliances: Water Heater, Range, Microwave, ENERGY STAR Qualified Refrigerator, ENERGY STAR Qualified Dryer, ENERGY STAR Qualified Dishwasher, ENERGY STAR Qualified Washer, Oven
  • Total Bedrooms: 4
  • Room Bedroom2 Level: First
  • Room Bedroom2 Features: Ceiling Fan(s), Closet, Flooring - Hardwood
  • Room Bedroom3 Features: Ceiling Fan(s), Closet, Flooring - Hardwood, Balcony - Exterior
  • Room Bedroom3 Level: Second
  • Room Bedroom4 Level: Second
  • Room Bedroom4 Features: Ceiling Fan(s), Closet, Flooring - Hardwood
  • Full Bathrooms: 2
  • Total Bathrooms: 2
  • Room Master Bedroom Features: Ceiling Fan(s), Closet, Flooring - Hardwood, Balcony - Exterior
  • Room Master Bedroom Level: Second
  • Bathroom 1 Features: Bathroom - Full, Bathroom - With Shower Stall
  • Bathroom 1 Level: First
  • Bathroom 2 Level: Second
  • Bathroom 2 Features: Bathroom - Full, Bathroom - With Tub & Shower
  • Room Dining Room Features: Skylight, Ceiling Fan(s), Vaulted Ceiling(s), Flooring - Hardwood
  • Room Dining Room Level: First
  • Room Family Room Level: First
  • Room Family Room Features: Skylight, Ceiling Fan(s), Flooring - Laminate, Deck - Exterior, Exterior Access
  • Room Kitchen Level: First
  • Room Kitchen Features: Ceiling Fan(s), Flooring - Stone/Ceramic Tile, Kitchen Island, Breakfast Bar / Nook, Stainless Steel Appliances
  • Laundry Features: In Basement
  • Room Living Room Level: First
  • Room Living Room Features: Ceiling Fan(s), Flooring - Hardwood
  • Basement: Full, Walk-Out Access, Interior Entry, Bulkhead, Concrete, Unfinished
  • Above Grade Finished Sq Ft: 2017
  • Living Area: 2017
  • Spa YN: No
  • Window Features: Insulated Windows
  • MAIN LO: NB3534
  • MAIN SO: A14050

Exterior Features

  • Exterior Features: Deck, Balcony, Rain Gutters, Storage, Fenced Yard
  • Construction Materials: Frame
  • Fencing: Fenced/Enclosed, Fenced
  • Foundation Details: Concrete Perimeter
  • Home Warranty YN: No
  • Patio And Porch Features: Deck
  • Road Frontage Type: Public
  • Roof: Shingle
  • Waterfront Features: Beach Front, Ocean, Beach Ownership(Public)
  • Waterfront YN: No
  • Waterview Flag: No

Garage/Parking

  • Garage Spaces: 2
  • Attached Garage YN: Yes
  • Carport Y N: No
  • Covered Parking Spaces: 2
  • Garage YN: Yes
  • Open Parking YN: Yes
  • Parking Features: Attached, Garage Door Opener, Garage Faces Side, Paved Drive, Off Street, Paved
  • Total Parking Spaces: 6

Utilities

  • Sewer: Private Sewer
  • Cooling: Wall Unit(s)
  • Heating: Baseboard, Oil, Propane
  • Cooling Y N: Yes
  • Electric: 200+ Amp Service
  • Heating YN: Yes
  • Security Features: Security System
  • Water Source: Public, Private
  • HEAT ZONES: 3
  • COOLING ZONES: 3

Condo/Co-op/Association

  • Association YN: No
  • Community Features: Tennis Court(s), Walk/Jog Trails, Bike Path, Highway Access, Marina, Public School
  • Senior Community YN: No

Lot Info

  • Parcel Number: M:35.2 P:80,2187654
  • Zoning: R40
  • Farm Land Area Units: Square Feet
  • Lot Features: Cleared, Level
  • Lot Size Acres: 0.46
  • Lot Size Sq Ft: 19994
  • Lot Size Units: Acres
  • Property Attached YN: No
  • ResoLotSizeUnits: Acres

Green Features

  • Green Energy Efficient: Thermostat

Tax Info

  • Tax Year: 2024
  • Tax Annual Amount: 4373

Multi Family

  • Basement Included Sq Ft: No

MLS Schools

  • High School: Bourne Hs
  • Elementary School: Bourne Elem
  • Middle Or Junior School: Bourne Ms
Create a Home Valuation Report for This Property
The Home Valuation Report is an in-depth analysis detailing your home's value as well as a comparison with similar homes in the area

Property History

We collect this data history from publicly available records. To have your information removed, we recommend requesting removal directly through your county’s website.

Date Event Price List to Sale Price per Sq Ft Prior Sale
05/09/2025 05/09/25 Sold $644,000 -0.8% $319 / Sq Ft
02/16/2025 02/16/25 Pending -- -- --
02/06/2025 02/06/25 For Sale $649,000 +80.3% $322 / Sq Ft
04/29/2016 04/29/16 Sold $360,000 -5.0% $180 / Sq Ft View Prior Sale
03/09/2016 03/09/16 Pending -- -- --
10/14/2015 10/14/15 For Sale $379,000 -- $190 / Sq Ft
Source: MLS Property Information Network (MLS PIN)

Agents Affiliated with this Home

  • Section Image
  • Section Image
See All Agents

Map

Source: MLS Property Information Network (MLS PIN)

MLS Number: 73332984

MLS Property Information Network (MLS PIN)

APN: BOUR-000352-000000-000080

Your Personal Tour Guide

Ask me questions while you tour the home.