

Estimated payment $1,559/month
Total Views
15
3
Beds
2.5
Baths
1,441
Sq Ft
$149
Price per Sq Ft
Highlights
- New Construction
- Brook Glenn Elementary School Rated 9+
- Family Room
About This Home
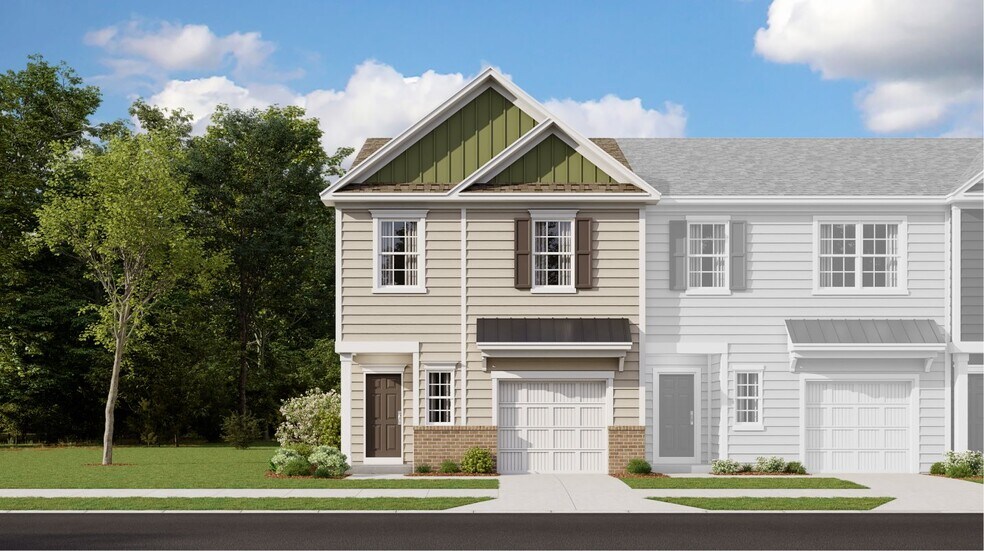
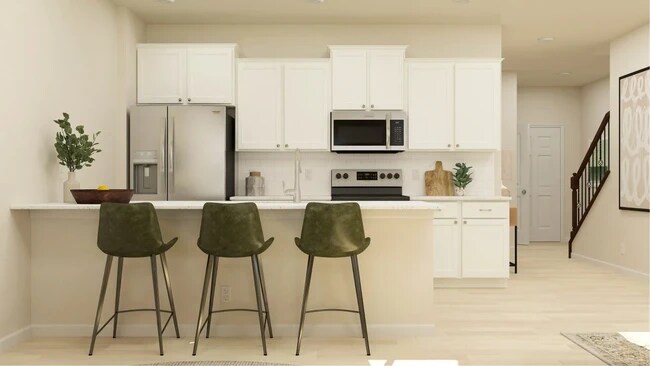
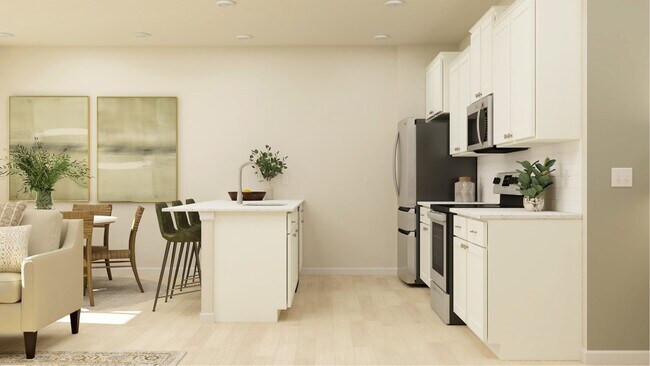
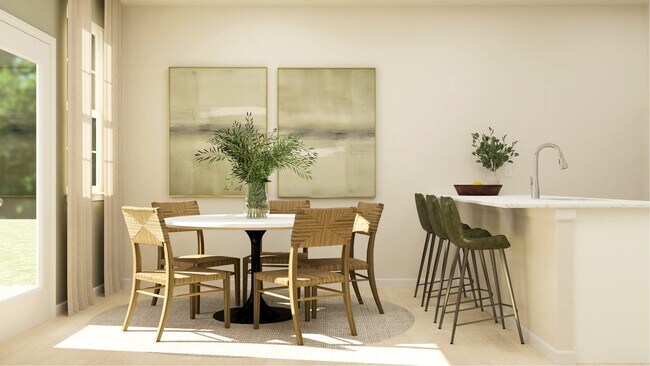
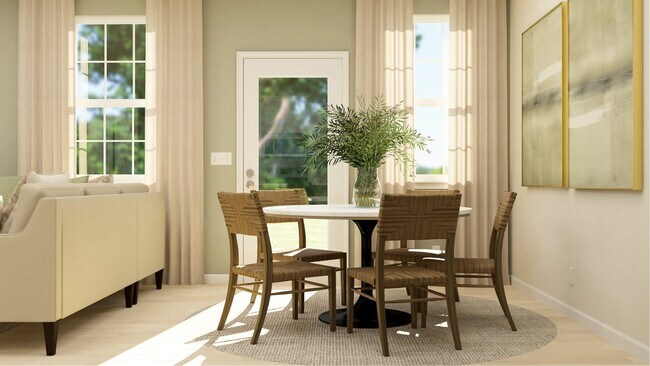
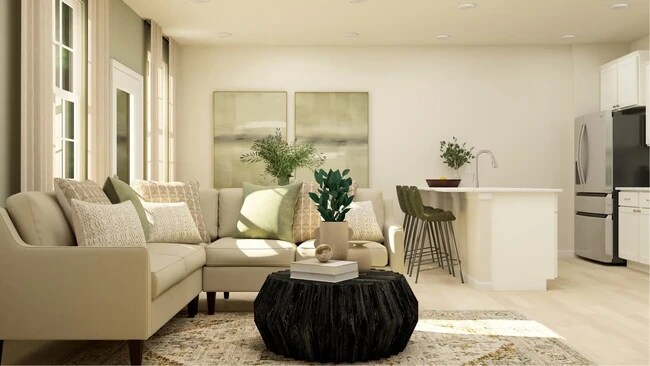
This two-story townhome showcases a modern open layout situated among the kitchen, family room and breakfast nook with attached patio, perfect for seamless indoor-outdoor activities. Perfectly nestled on the top floor are all three bedrooms to provide a restful retreat. Two secondary bedrooms are adjacent to a full-sized bathroom with convenient dual sinks for shared living, while on the opposite side is the serene owner’s suite with an en-suite bathroom.
Townhouse Details
Home Type
- Townhome
Year Built
- Built in 2025 | New Construction
- Expected Delivery July 2025
HOA Fees
- $130 Monthly HOA Fees
Parking
- 1 Car Garage
Interior Spaces
- 2-Story Property
- Family Room
Bedrooms and Bathrooms
- 3 Bedrooms
Community Details
- Lawn Maintenance Included
Map
Property History
| Date | Event | Price | List to Sale | Price per Sq Ft |
|---|---|---|---|---|
| 07/30/2025 07/30/25 | Sold | $214,999 | 0.0% | $149 / Sq Ft |
| 07/25/2025 07/25/25 | Off Market | $214,999 | -- | -- |
| 07/24/2025 07/24/25 | Price Changed | $214,999 | +4.9% | $149 / Sq Ft |
| 07/24/2025 07/24/25 | Price Changed | $204,999 | +18.5% | $142 / Sq Ft |
| 07/01/2025 07/01/25 | For Sale | $172,999 | -- | $120 / Sq Ft |
Nearby Homes
- 105 E Woodburn Dr
- 0 Pinecroft Dr
- 7 Enoree Heights
- 03 Clement Rd
- 8 Pinewood Dr
- 02 Clement Rd
- 00 Clement Rd
- 200 Highland St
- 100 Stone Brook Ct
- 102 Stone Brook Ct
- 104 Stone Brook Ct
- 406 Stonington Way
- 45 Morgan Pond Dr
- 4 Aetna Spring Ct
- 03 S Rd
- 8 Oxford Blvd
- 12 Oxford Blvd
- 701 B N Rutherford Rd
- 105 S Silver Lake Dr
- 106 N Silver Lake Dr
- Reid Valley Towns
- Northbrook Village Townes
- Cottage Corners
- Arrowood Acres
- Robert's Farm
- Townhomes
- Pelham Crossing
- Cambric Village - Enclave Collection
- Cambric Village - Towns
- Quietude Way
- Hudson Pointe
- Renaissance Place
- The Junction
- Lakeside at Blue Ridge Plantation
- Rosemary Grove
- Silvers Crossing
- Double Springs
- Brookside Ridge Townhomes
- Townes At Abner Creek
- Brookside Farms - The Meadows
Your Personal Tour Guide
Ask me questions while you tour the home.