
BUILDER INCENTIVES
Total Views 182,207
3 - 5
Beds
2.5 - 5.5
Baths
2,152+
Sq Ft
$586K - $850K
Price Range
Available Homes
Move-In Ready
Plans
Highlights
- A- Gateway Elementary School
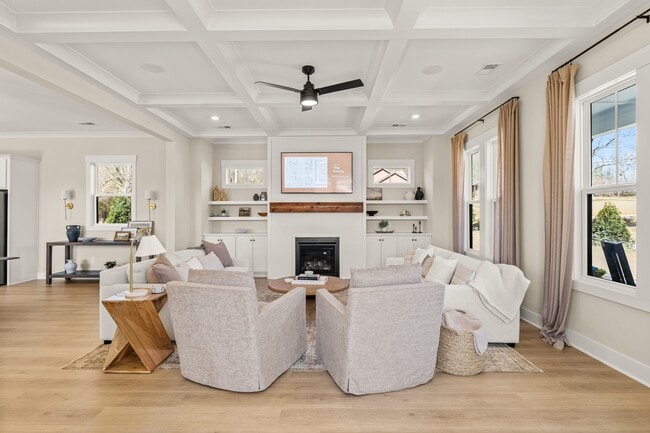
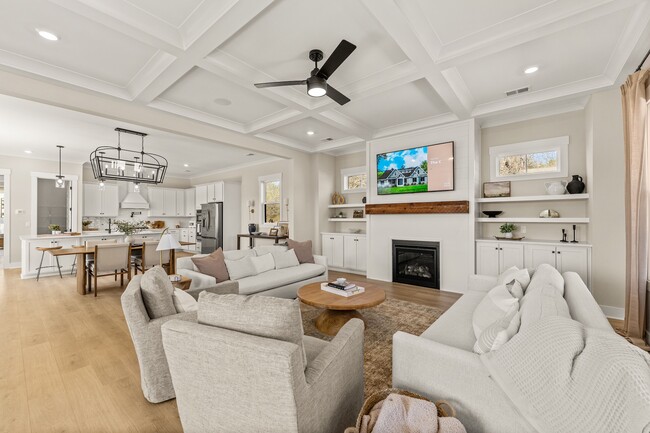
- Great Room
- Home Office
- Walk-In Pantry
- Eat-In Kitchen
- Walk-In Closet
About Double Springs
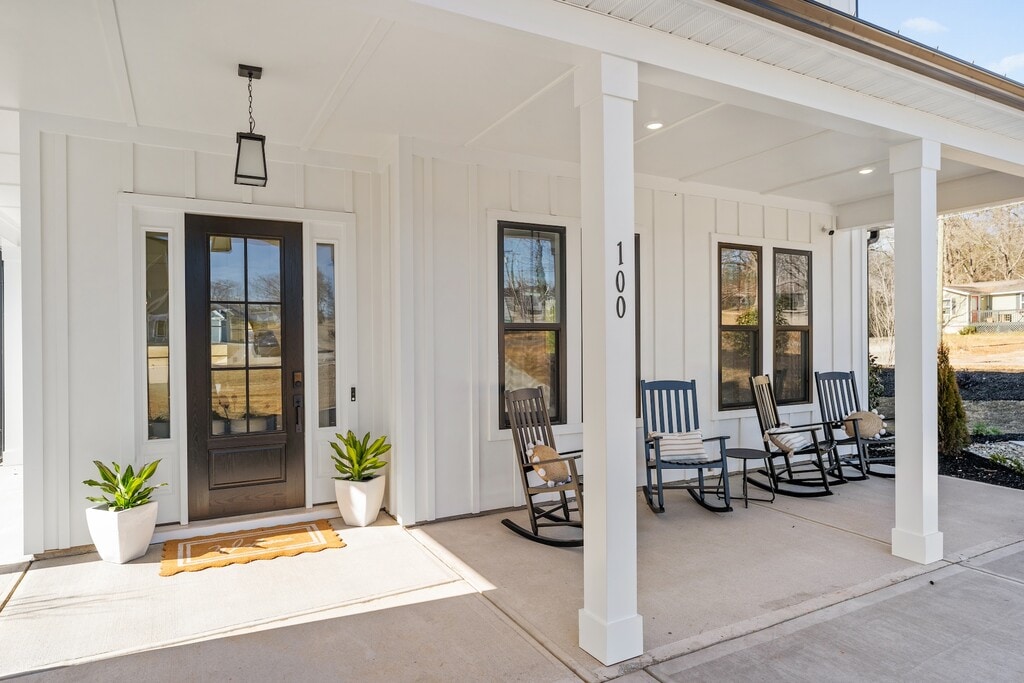
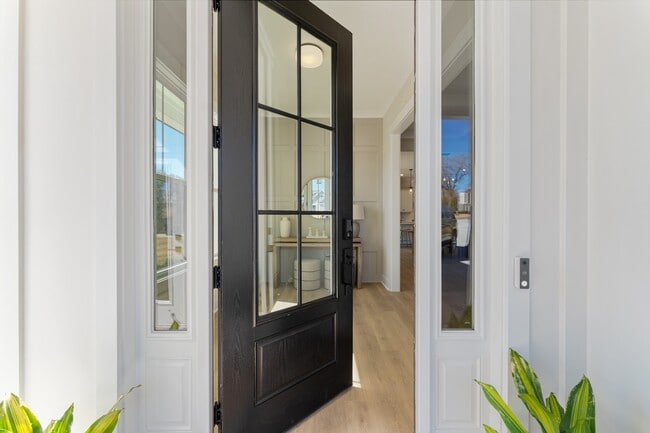
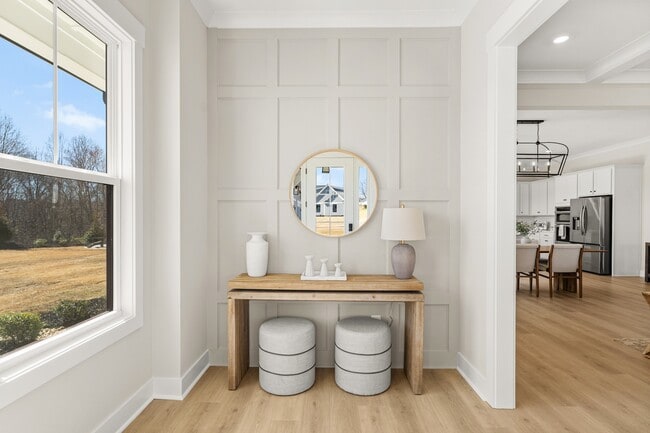
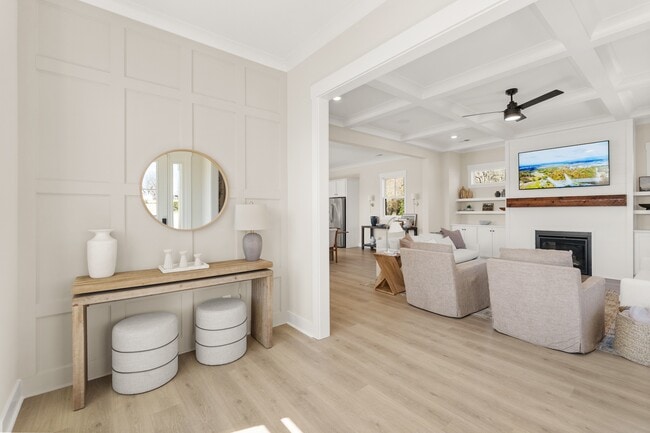
INTRODUCING DOUBLE SPRINGS! Discover the essence of Southern living at Double Springs, an enchanting new community by Hunter Quinn Homes in the heart of SC. Nestled amidst picturesque landscapes, Double Springs will showcase our exquisite collection of craftsman and farmhouse-style home designs, blending timeless appeal with modern comforts. Situated on expansive homesites, Double Springs offers a retreat-like ambiance while maintaining convenient access to key destinations. Just 25 minutes from downtown Greenville, 10 minutes from Travelers Rest, and 20 minutes from downtown Greer, residents enjoy effortless connectivity to urban amenities and cultural attractions. Nature enthusiasts will delight in the community's proximity to Paris Mountain, a mere 15 minutes away, providing endless opportunities for outdoor adventures. Choose from a variety of spacious floor plans, including options with single and two floors, as well as configurations featuring owner's suites both upstairs and downstairs. With up to five bedrooms available, each home at Double Springs is meticulously crafted to accommodate diverse lifestyles and preferences. Join us at Double Springs and experience a community where rustic charm meets contemporary living, offering the perfect synthesis of tranquility and accessibility. Discover your new home in Double Springsa haven where Southern hospitality meets modern convenience.
Builder
Builder Incentives
Sales Office
Hours
| Monday - Saturday | 11:00 AM - 6:00 PM |
| Sunday | 1:00 PM - 6:00 PM |
Sales Team
Ella Beresford
Alex Lee
Office Address
100 Ever Silvers Ln
Taylors, SC 29687
Move-In Ready
New construction homes available for immediate or near-term move in.
Plans
Choose your unit from one of these available plans.
Activity
Shares
8Favorites
25Standard Home Details
Home Type
- Single Family Detached Home
Year Built
- New Construction
Parking
- 2 Garage Spaces
Interior Spaces
- 2,152 - 3,200 Sq Ft Home
- 1 - 2 Stories
- Great Room
- Open Floorplan
- Dining Area
- Home Office
Kitchen
- Eat-In Kitchen
- Breakfast Bar
- Walk-In Pantry
- Built-In Range
- Dishwasher
- Kitchen Island
Bedrooms and Bathrooms
- 3 - 5 Bedrooms
- Walk-In Closet
- Powder Room
- Private Water Closet
Laundry
- Laundry on main level
- Washer and Dryer Hookup
Utilities
- Central Heating and Cooling System
- High Speed Internet
Additional Features
- Minimum 21,780 Sq Ft Lot
Community Details
Overview
- No Home Owners Association
- Mountain Views Throughout Community
Community Map
Map
Recently Sold Homes
List Price Range
$236K - $1.4M
Homes For Sale
122
Average Home Value
$430,854
Median Lot Size
26,571 Sq Ft
% Renters
14%
Average Household Income
$100,659
% of College Grads
30.2%
Median Age
44
Average House Size
2,047 Sq Ft
% Commercial Property
11.7%
Transit
Area Factors
Low Crime
Crime
1
/ 10
Not bikeable
Bikeability
10
/ 100
Not walkable
Walkability
10
/ 100
Source: Local Logic
Sources: Local Logic
Local Logic measures the walkability, access to public transit and bikeability of any address. CAP Index provides objective, accurate, and consistent data to help measure, compare, and mitigate crime risks.
Environmental Factors
Calm
Sound Score®
99
/ 100
Source:
First Street, How Loud
Sources: First Street, How Loud
Sound Score® measures the noise level of any address. Environmental risk data is provided by First Street Foundation® and is designed to approximate risk and not intended to include all possible scenarios.
Schools
Source:

GreatSchools:
The GreatSchools Rating helps parents compare schools within a state based on a variety of school quality indicators and provides a helpful picture of how effectively each school serves all of its students. Ratings are on a scale of 1 (below average) to 10 (above average) and can include test scores, college readiness, academic progress, advanced courses, equity, discipline and attendance data. We also advise parents to visit schools, consider other information on school performance and programs, and consider family needs as part of the school selection process.
View GreatSchools Rating Methodology
Disclaimer: Please note that this community may not be in these schools' attendance zones.
- Pre-K to 5th
- Public
- 6th to 8th
- Public
- 9th to 12th
- Public
Parks in this Area
Lincoln Park
9 min drive
Bunched Arrowhead Heritage Preserve
10 min drive
J. Verne Smith Park
12 min drive
Suber Road Soccer Complex
14 min drive
Gateway Park
15 min drive
- Baseball/Softball
- Bike Trails
- Tennis
Buncombe Road Park
15 min drive
Trailblazer Park
15 min drive
- Trails
- Parking Lot
- Amphitheater
David Jackson Park
17 min drive
Paris Mountain State Park
17 min drive
About the Builder
Hunter Quinn Homes began with a passion for the Charleston lifestyle. As a Carolina native, Will Herring understood what would resonate in the region and, more importantly, what was missing. He built the company with the same care and vision he brought to homebuilding: a commitment to detail and a deep respect for relationships. Over time, he assembled a team that shares those values and prioritizes meaningful connections.
From the initial inquiry to the moment a homeowner receives their keys, Hunter Quinn Homes serves as a trusted partner and resource. The team guides customers through every step of the homebuilding journey—answering questions, offering thoughtful advice, and exploring tailored solutions.
Choosing a hometown builder means more than selecting a floorplan. It means being seen as an individual making a major life decision. Hunter Quinn Homes is proud to be that choice, and honored to help bring each homeowner’s vision to life.
Frequently Asked Questions
How many homes are planned at Double Springs
What are the HOA fees at Double Springs?
How many floor plans are available at Double Springs?
How many move-in ready homes are available at Double Springs?
Disclaimer: Certain information contained herein is derived from information provided by parties other than Homes.com. All information provided is deemed reliable, but is not guaranteed to be accurate and should be independently verified.

Builder
Nearby Homes
- Savannah Plan at Double Springs
- 100 Ever Silvers Ln
- Claire Plan at Double Springs
- Leighton Plan at Double Springs
- Chadwick Plan at Double Springs
- Reedy Plan at Double Springs
- Sullivan Plan at Double Springs
- Emmy Plan at Double Springs
- 313 Ever Silvers Ln
- 0 Center Dr Unit 1583728
- 0 Center Dr Unit 1583729
- 0 Center Dr Unit 1583721
- 0 Center Dr Unit 1583730
- 0 Center Dr Unit 1583731
- 0 Center Dr Unit 1583720
- 0 Center Dr Unit 1583727
- 250 Thompson Rd
- 11 Cherry Cove Ln
- 416 Bulls Rd
- 326 Thompson Rd
- 379 Sam Langley Rd
- 569 Meece Bridge Rd
- 124 Willow Wood Ct
- 50 Waldrop Rd
- 3421 Tigerville Rd
- 165 Still Lake Trail
- 2390 Buckhorn Rd
- 2454 Locust Hill Rd
- 2448 Locust Hill Rd
- 314 Shelton Rd
- 1859 Reid School Rd
- 65 New Tilth Rd
- 15 Bennie Brown Ct
- 3224 N Highway 101
- 4 Aetna Spring Ct
- 1843 Memorial Drive Extension Unit 1
- 0 Mcconnell Rd
- 6 Jones Kelley Rd
- 3888 Pennington Rd
- 301 Clearview Rd
- Quietude Way
- Lakeside at Blue Ridge Plantation
- Cottage Corners
- Northbrook Village Townes
- Reid Valley Towns
- Villas of North Valley
- Robert's Farm
- Tubbs Mountain Estates
- Magnolia Trail
- Cherokee Valley
- Whitehawk Meadows
- Brookside Ridge Townhomes
- Brookside Farms - The Meadows
- Brookside Farms
- Renaissance Place
- The Junction
- Arrowood Acres
- Mills Gin
- Messer Farms
- The Cliffs at Mountain Park
Your Personal Tour Guide
Ask me questions while you tour the home.