
Jamie Frontiero
William Raveis Real Estate
(207) 994-8142
91 Total Sales
1 in Ipswich
$2,945,006 Price


Estimated Value: $627,143
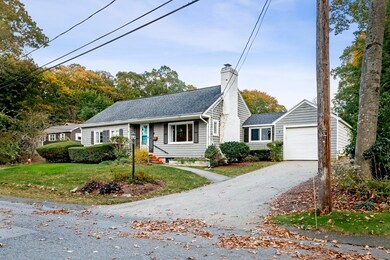
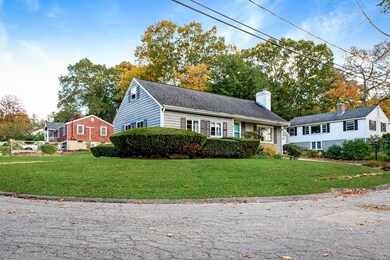
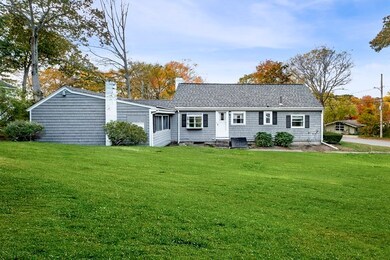
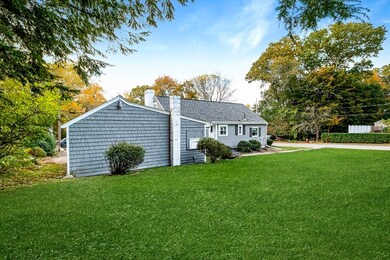
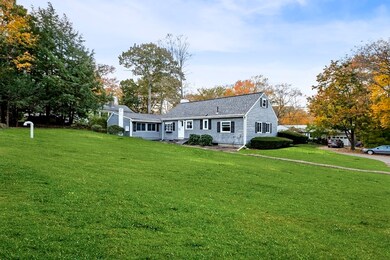
This ranch home--well-loved for decades by its current family--is ready for new owners to make their own memories. Nestled in a picturesque and sought-after neighborhood, it exudes charm and offers a wealth of potential. The interior layout is both functional and flexible, with abundant natural light. Enter into the spacious living room, with flexible layout and adjacent dining area open to the family room and kitchen. Down the hall, find two bedrooms, bathroom, and a third smaller room (used as a 3rd bedroom by sellers but likely best suited as an office or laundry room). The walk-up attic offers even more opportunity. This home is sited in a prime location, close to downtown, beach, and trails, with a spacious lot, convenient garage, and a brand-new septic system. It's just waiting for your personal touch and vision--don't miss your chance to transform this house into the home you've always desired.**This is an estate sale and home will be sold as-is. Showings begin at Open House.**
We collect this data history from publicly available records. To have your information removed, we recommend requesting removal directly through your county’s website.
Jamie Frontiero
William Raveis Real Estate
(207) 994-8142
91 Total Sales
1 in Ipswich
$2,945,006 Price
Karen Cronin
EXP Realty
(351) 666-8529
39 Total Sales
1 in Ipswich
$401,000 Price
Wendy Willis
Keller Williams Realty Evolution
(978) 997-7748
114 Total Sales
3 in Ipswich
$870K - $900K Price Range
Davis McVay
Keller Williams Realty Evolution
(978) 547-7210
16 Total Sales
1 in Ipswich
$862,000 Price
Beverlee Vidoli
RE/MAX Realty Experts
(781) 537-0770
129 Total Sales
1 in Ipswich
$1,000,000 Price
Laurie Cappuccio
Classified Realty Group
(978) 705-5656
80 Total Sales
1 in Ipswich
$949,000 Price
We collect this data history from publicly available records. To have your information removed, we recommend requesting removal directly through your county’s website.
| Date | Buyer | Sale Price | Title Company |
|---|---|---|---|
| $515,000 | None Available |
We collect this data history from publicly available records. To have your information removed, we recommend requesting removal directly through your county’s website.
| Date | Event | Price | List to Sale | Price per Sq Ft |
|---|---|---|---|---|
| 12/29/2023 12/29/23 | Sold | $515,000 | +0.2% | $405 / Sq Ft |
| 11/27/2023 11/27/23 | Pending | -- | -- | -- |
| 11/16/2023 11/16/23 | Price Changed | $514,000 | 0.0% | $404 / Sq Ft |
| 11/16/2023 11/16/23 | For Sale | $514,000 | -2.1% | $404 / Sq Ft |
| 10/31/2023 10/31/23 | Pending | -- | -- | -- |
| 10/25/2023 10/25/23 | For Sale | $525,000 | -- | $412 / Sq Ft |
We collect this data history from publicly available records. To have your information removed, we recommend requesting removal directly through your county’s website.
| Year | Tax Paid | Tax Assessment Tax Assessment Total Assessment is a certain percentage of the fair market value that is determined by local assessors to be the total taxable value of land and additions on the property. | Land | Improvement |
|---|---|---|---|---|
| 2025 | $5,840 | $523,800 | $297,900 | $225,900 |
| 2024 | $5,895 | $518,000 | $298,000 | $220,000 |
| 2023 | $5,714 | $467,200 | $274,800 | $192,400 |
| 2022 | $5,440 | $423,000 | $251,600 | $171,400 |
| 2021 | $5,256 | $397,600 | $240,000 | $157,600 |
| 2020 | $5,329 | $380,100 | $228,400 | $151,700 |
| 2019 | $5,102 | $362,100 | $216,800 | $145,300 |
| 2018 | $4,900 | $344,100 | $205,300 | $138,800 |
| 2017 | $4,556 | $321,100 | $188,700 | $132,400 |
| 2016 | $4,578 | $308,300 | $188,700 | $119,600 |
| 2015 | $4,053 | $300,000 | $182,100 | $117,900 |
Seller's Agent in 2023
Alexis MacIntyre
Ocean's Edge Real Estate
(978) 238-0058
76 Total Sales
Buyer's Agent in 2023
Deborah Terlik
Keller Williams Realty Evolution
(978) 729-5723
115 Total Sales
Source: MLS Property Information Network (MLS PIN)
MLS Number: 73173885
APN: IPSW-000053B-000022
Disclaimer: Certain information contained herein is derived from information provided by parties other than Homes.com. All information provided is deemed reliable, but is not guaranteed to be accurate and should be independently verified.
The property listing data and information, or the Images, set forth herein were provided to MLS Property Information Network, Inc. from third party sources, including sellers, lessors and public records, and were compiled by MLS Property Information Network, Inc. The property listing data and information, and the Images, are for the personal, non-commercial use of consumers having a good faith interest in purchasing or leasing listed properties of the type displayed to them and may not be used for any purpose other than to identify prospective properties which such consumers may have a good faith interest in purchasing or leasing. MLS Property Information Network, Inc. and its subscribers disclaim any and all representations and warranties as to the accuracy of the property listing data and information, or as to the accuracy of any of the Images, set forth herein.
Ask me questions while you tour the home.