
Joy Romano
Joy Romano Realty
(877) 652-4606
71 Total Sales
2 in Forestburgh
$49K - $360K Price Range
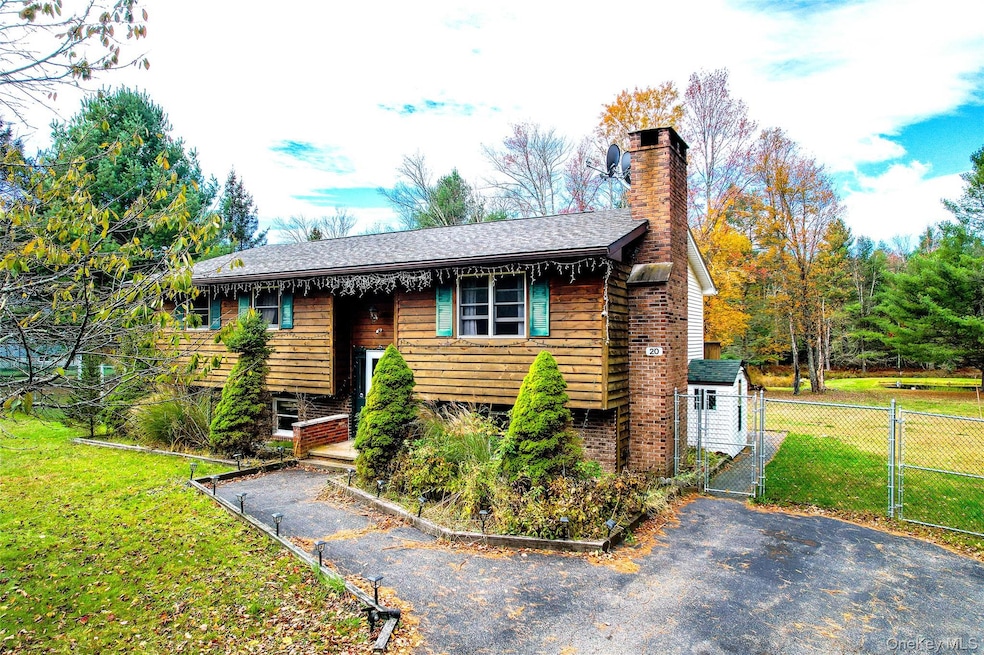
Tucked away on a nice corner lot in a quiet area of Forestburgh sits this gem of a raised ranch. It is set on 1.36 acres with a few outbuildings, a chicken coop, a spring fed pond and a pristine stream that flows from St. Joseph Lake. It really is a secluded oasis less than ten minutes from Monticello. Inside the home has a total of 4 bedrooms and 4 bathrooms. The home is currently set up as a mother/daughter with a separate kitchen downstairs with a good sized living room area, and also a bedroom and full bath. It is prefect for extended family or to rent out to help with the mortgage. This is your classic raised ranch, but its location is quite special. Relax on the expansive deck which overlooks the pond and stream. The yard is fenced, which is perfect for the four legged members of the that family. Houses with your own stream and pond do not come along often. Take advantage and come have a personal tour of this very special home.
Last Agent to Sell the Property
KW Hudson Valley United Brokerage Phone: 845-791-8648 License #30DU1098465 Listed on: 10/20/2025
Co-Listed By
KW Hudson Valley United Brokerage Phone: 845-791-8648 License #10491203696
We collect this data history from publicly available records. To have your information removed, we recommend requesting removal directly through your county’s website.
Joy Romano
Joy Romano Realty
(877) 652-4606
71 Total Sales
2 in Forestburgh
$49K - $360K Price Range
Catherine Eichner
Eichner Realty Group Inc.
(845) 475-0799
84 Total Sales
1 in Forestburgh
$48,500 Price
Barry Becker
KW Hudson Valley United
(845) 513-3430
130 Total Sales
1 in Forestburgh
$600,000 Price
Jennifer Loprieno
Howard Hanna Rand Realty
(845) 375-3930
58 Total Sales
1 in Forestburgh
$424,500 Price
Jason Grossman
KW Hudson Valley United
(845) 720-3647
76 Total Sales
1 in Forestburgh
$626,500 Price
Brian Caplicki
KW Hudson Valley United
(845) 475-0617
239 Total Sales
2 in Forestburgh
$38K - $70K Price Range
We collect this data history from publicly available records. To have your information removed, we recommend requesting removal directly through your county’s website.
| Date | Type | Sale Price | Title Company |
|---|---|---|---|
| Deed | $159,900 | -- | |
| Interfamily Deed Transfer | -- | -- | |
| Deed | $75,000 | -- |
We collect this data history from publicly available records. To have your information removed, we recommend requesting removal directly through your county’s website.
| Date | Status | Loan Amount | Loan Type |
|---|---|---|---|
| Open | $204,517 | FHA | |
| Closed | $156,500 | Stand Alone Refi Refinance Of Original Loan | |
| Closed | $157,003 | FHA |
We collect this data history from publicly available records. To have your information removed, we recommend requesting removal directly through your county’s website.
| Date | Event | Price | List to Sale | Price per Sq Ft | Prior Sale |
|---|---|---|---|---|---|
| 08/28/2026 08/28/26 | Sold | $350,000 | 0.0% | $150 / Sq Ft | |
| 06/01/2026 06/01/26 | Pending | -- | -- | -- | |
| 04/21/2026 04/21/26 | Off Market | $350,000 | -- | -- | |
| 10/20/2025 10/20/25 | For Sale | $399,000 | +149.5% | $171 / Sq Ft | |
| 06/04/2018 06/04/18 | Sold | $159,900 | -14.7% | $68 / Sq Ft | View Prior Sale |
| 11/29/2017 11/29/17 | Pending | -- | -- | -- | |
| 11/29/2017 11/29/17 | For Sale | $187,500 | -- | $80 / Sq Ft |
We collect this data history from publicly available records. To have your information removed, we recommend requesting removal directly through your county’s website.
| Year | Tax Paid | Tax Assessment Tax Assessment Total Assessment is a certain percentage of the fair market value that is determined by local assessors to be the total taxable value of land and additions on the property. | Land | Improvement |
|---|---|---|---|---|
| 2025 | $5,109 | $170,000 | $16,900 | $153,100 |
| 2024 | $5,109 | $170,000 | $16,900 | $153,100 |
| 2023 | $4,898 | $170,000 | $16,900 | $153,100 |
| 2022 | $4,937 | $170,000 | $16,900 | $153,100 |
| 2021 | $5,155 | $170,000 | $16,900 | $153,100 |
| 2020 | $5,387 | $170,000 | $16,900 | $153,100 |
| 2019 | $5,745 | $170,000 | $16,900 | $153,100 |
| 2018 | $5,745 | $170,000 | $16,900 | $153,100 |
| 2017 | $7,467 | $16,900 | $489 | $16,411 |
| 2016 | $7,473 | $16,900 | $489 | $16,411 |
| 2015 | -- | $16,900 | $489 | $16,411 |
| 2014 | -- | $16,900 | $489 | $16,411 |
Seller's Agent in 2026
John Ducey
KW Hudson Valley United
(845) 807-6043
37 Total Sales
Seller Co-Listing Agent in 2026
Dulce M Ferrera
KW Hudson Valley United
(914) 443-1168
202 Total Sales
Buyer's Agent in 2026
Cara Rieber
Rieber Realty Inc
(518) 429-3013
71 Total Sales
Seller's Agent in 2018
William Rieber
Rieber Realty Inc
(845) 794-0211
30 Total Sales
MO
Buyer's Agent in 2018
Margaret Olmstead
KW Hudson Valley United
(845) 866-8582
10 Total Sales
Source: OneKey® MLS
MLS Number: 926527
APN: 3000-013-0-0001-019-014
Disclaimer: Certain information contained herein is derived from information provided by parties other than Homes.com. All information provided is deemed reliable, but is not guaranteed to be accurate and should be independently verified.
The data relating to real estate for sale or lease on this web site comes in part from OneKey® MLS. Real estate listings held by brokerage firms other than Ten-X are marked with the OneKey® MLS logo or an abbreviated logo and detailed information about them includes the name of the listing broker.
Based on information submitted to the MLS GRID. All data is obtained from various sources and may not have been verified by broker or MLS GRID. Supplied Open House Information is subject to change without notice. All information should be independently reviewed and verified for accuracy. Properties may or may not be listed by the office/agent presenting the information. Some IDX listings have been excluded from this website. IDX information is provided exclusively for personal, non-commercial use, and may not be used for any purpose other than to identify prospective properties consumers may be interested in purchasing.
Information is deemed reliable but not guaranteed.
Copyright 2026 OneKey® MLS. All rights reserved.
Based on information submitted to the MLS GRID
Listings courtesy of OneKey® MLS as distributed by MLS GRID
Ask me questions while you tour the home.