
Seller's Agent in 2025
Jaime Nuhfer
ERA TEAM VP REAL ESTATE
(814) 688-8931
294 Total Sales
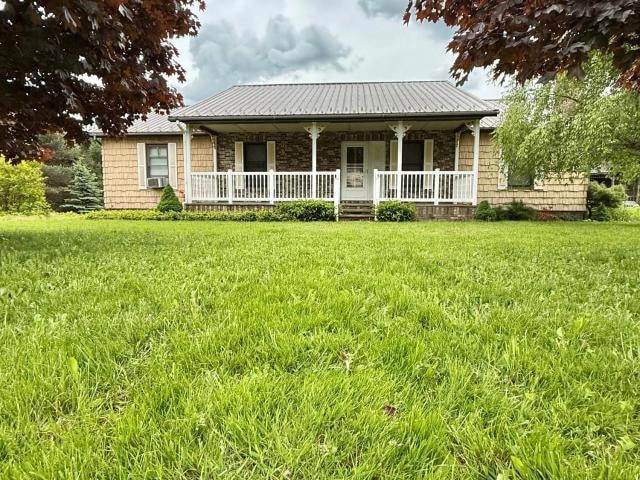


Estimated Value: $168,604
Charming Home on Over 2 Acres in Pleasant Township Nestled on more than 2 picturesque acres in desirable Pleasant Township, this spacious home offers incredible potential with a layout designed for comfortable living and entertaining. The main floor features a large, welcoming living room that flows seamlessly into a dining area with sliding glass doors leading to a peaceful back deck—perfect for morning coffee or summer barbecues. Enjoy views of the private, wooded backyard and the in-ground pool, ready for your personal touch. The bright eat-in kitchen offers ample cabinet space and storage. Down the hall, you’ll find two generous bedrooms, a full bathroom, and a spacious primary suite complete with a walk-in closet, soaking tub, skylight, and separate shower. The finished lower level includes a cozy den with a wood-burning fireplace, bar area, 3/4 bathroom, laundry room, and space for a workshop, along with a two-stall garage. Motivated Seller
We collect this data history from publicly available records. To have your information removed, we recommend requesting removal directly through your county’s website.
We collect this data history from publicly available records. To have your information removed, we recommend requesting removal directly through your county’s website.
| Date | Buyer | Sale Price | Title Company |
|---|---|---|---|
| $150,000 | None Listed On Document |
We collect this data history from publicly available records. To have your information removed, we recommend requesting removal directly through your county’s website.
| Date | Status | Borrower | Loan Amount |
|---|---|---|---|
| Open | $147,283 |
We collect this data history from publicly available records. To have your information removed, we recommend requesting removal directly through your county’s website.
| Date | Event | Price | List to Sale | Price per Sq Ft |
|---|---|---|---|---|
| 10/28/2025 10/28/25 | Sold | $150,000 | -25.0% | $82 / Sq Ft |
| 09/25/2025 09/25/25 | Off Market | $200,000 | -- | -- |
| 07/23/2025 07/23/25 | Price Changed | $200,000 | -13.0% | $110 / Sq Ft |
| 06/26/2025 06/26/25 | For Sale | $229,900 | 0.0% | $126 / Sq Ft |
| 06/23/2025 06/23/25 | Pending | -- | -- | -- |
| 05/30/2025 05/30/25 | For Sale | $229,900 | -- | $126 / Sq Ft |
We collect this data history from publicly available records. To have your information removed, we recommend requesting removal directly through your county’s website.
| Year | Tax Paid | Tax Assessment Tax Assessment Total Assessment is a certain percentage of the fair market value that is determined by local assessors to be the total taxable value of land and additions on the property. | Land | Improvement |
|---|---|---|---|---|
| 2026 | $3,448 | $293,600 | $31,050 | $262,550 |
| 2025 | $3,432 | $36,867 | $5,530 | $31,337 |
| 2024 | $3,340 | $36,867 | $5,530 | $31,337 |
| 2023 | $3,137 | $36,867 | $5,530 | $31,337 |
| 2022 | $3,137 | $36,867 | $5,530 | $31,337 |
| 2021 | $3,118 | $36,867 | $5,530 | $31,337 |
| 2020 | $3,082 | $36,867 | $5,530 | $31,337 |
| 2019 | $3,082 | $36,867 | $5,530 | $31,337 |
| 2018 | $3,072 | $36,867 | $5,530 | $31,337 |
| 2017 | $2,948 | $36,867 | $5,530 | $31,337 |
| 2016 | $2,893 | $36,867 | $0 | $0 |
| 2015 | -- | $36,867 | $0 | $0 |
| 2014 | -- | $35,745 | $0 | $0 |
| 2013 | -- | $35,745 | $5,532 | $30,213 |
Seller's Agent in 2025
Jaime Nuhfer
ERA TEAM VP REAL ESTATE
(814) 688-8931
294 Total Sales
Buyer's Agent in 2025
Daniel Terhune
CENTURY 21 TURNER BROKERS
(716) 969-1702
424 Total Sales
Source: Warren County Board of REALTORS®
MLS Number: 13824
APN: WN-814-895500-000
Ask me questions while you tour the home.