
Brett Castellano
Real Broker CT, LLC
(508) 665-2091
63 Total Sales
6 in Wilbraham
$373K - $775K Price Range
Estimated Value: $557,147
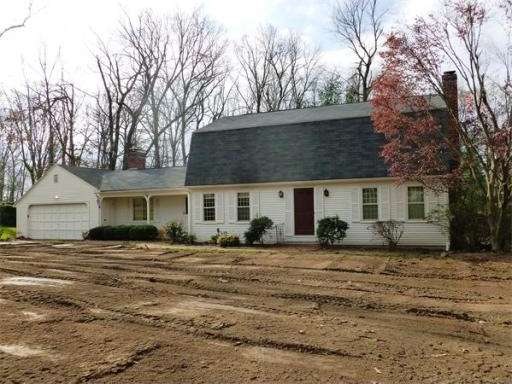
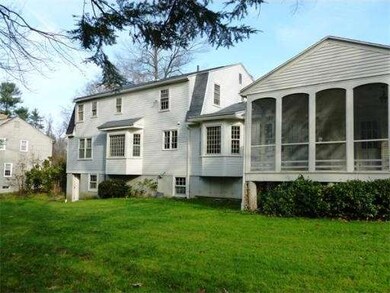
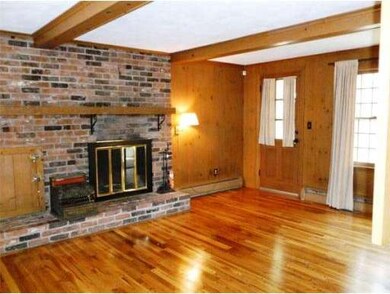
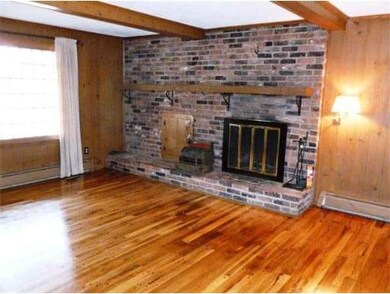
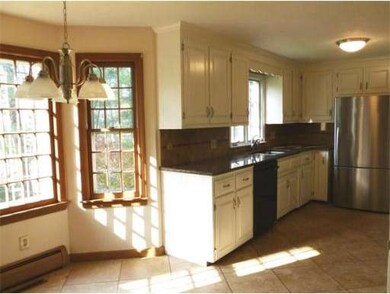
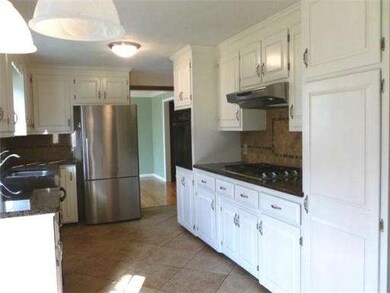
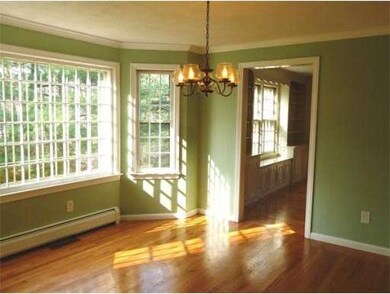
New septic system installed 11/2012. New boiler in 2007. Kitchen updates . include granite counters, ceramic backsplash and floor, stainless refrigerator and counter top gas stove. Hardwood floors refinished. Family rm. has beautiful hand pegged wood floors, brick fireplace and door to large screened porch. Front to back living rm. with hardwood floors, wall of built-ins and fireplace. Very desirable neighborhood.
Last Agent to Sell the Property
Barbara Foley
Berkshire Hathaway HomeServices Realty Professionals License #452500460 Listed on: 11/12/2012
Home Type
Single Family
Year Built
1966
Lot Details
0.83 Acres
We collect this data history from publicly available records. To have your information removed, we recommend requesting removal directly through your county’s website.
Brett Castellano
Real Broker CT, LLC
(508) 665-2091
63 Total Sales
6 in Wilbraham
$373K - $775K Price Range
Christina Pietras
Naples Realty Group
(413) 278-6757
43 Total Sales
7 in Wilbraham
$230K - $800K Price Range
Ray Hoess-Brooks
HB Real Estate, LLC
(860) 356-3690
134 Total Sales
3 in Wilbraham
$315K - $473K Price Range
Elizabeth Cohen
Berkshire Hathaway HomeServices Evolution Properties
(978) 736-4813
42 Total Sales
1 in Wilbraham
$350,000 Price
Jayson Kemp
Five Stars Realty
(860) 370-3052
125 Total Sales
1 in Wilbraham
$425,000 Price
Jessica Sperry
Maverick Realty
(413) 276-4102
46 Total Sales
1 in Wilbraham
$989,900 Price
We collect this data history from publicly available records. To have your information removed, we recommend requesting removal directly through your county’s website.
| Date | Buyer | Sale Price | Title Company |
|---|---|---|---|
| -- | -- | ||
| Macalpine Lorraine | -- | -- |
We collect this data history from publicly available records. To have your information removed, we recommend requesting removal directly through your county’s website.
| Date | Status | Borrower | Loan Amount |
|---|---|---|---|
| Open | $467,916 | ||
| Closed | Macalpine Lorraine | $465,800 | |
| Closed | Macalpine Lorraine | $362,000 | |
| Previous Owner | Macalpine David A | $305,000 | |
| Previous Owner | Donigian Victoria | $15,000 |
We collect this data history from publicly available records. To have your information removed, we recommend requesting removal directly through your county’s website.
| Year | Tax Paid | Tax Assessment Tax Assessment Total Assessment is a certain percentage of the fair market value that is determined by local assessors to be the total taxable value of land and additions on the property. | Land | Improvement |
|---|---|---|---|---|
| 2025 | $8,062 | $450,900 | $91,200 | $359,700 |
| 2024 | $8,092 | $437,400 | $91,200 | $346,200 |
| 2023 | $7,489 | $400,500 | $91,200 | $309,300 |
| 2022 | $7,465 | $364,300 | $91,200 | $273,100 |
| 2021 | $6,743 | $293,700 | $92,500 | $201,200 |
| 2020 | $6,573 | $293,700 | $92,500 | $201,200 |
| 2019 | $6,405 | $293,800 | $92,500 | $201,300 |
| 2018 | $6,384 | $282,000 | $92,500 | $189,500 |
| 2017 | $6,204 | $282,000 | $92,500 | $189,500 |
| 2016 | $5,905 | $273,400 | $102,700 | $170,700 |
| 2015 | $5,709 | $273,400 | $102,700 | $170,700 |
BF
Seller's Agent in 2013
Barbara Foley
Berkshire Hathaway HomeServices Realty Professionals
Buyer's Agent in 2013
Lesly Bogoff
Keller Williams Realty
(413) 519-9450
86 Total Sales
Source: MLS Property Information Network (MLS PIN)
MLS Number: 71456887
APN: WILB-011950-000020-005494
Disclaimer: Certain information contained herein is derived from information provided by parties other than Homes.com. All information provided is deemed reliable, but is not guaranteed to be accurate and should be independently verified.
The property listing data and information, or the Images, set forth herein were provided to MLS Property Information Network, Inc. from third party sources, including sellers, lessors and public records, and were compiled by MLS Property Information Network, Inc. The property listing data and information, and the Images, are for the personal, non-commercial use of consumers having a good faith interest in purchasing or leasing listed properties of the type displayed to them and may not be used for any purpose other than to identify prospective properties which such consumers may have a good faith interest in purchasing or leasing. MLS Property Information Network, Inc. and its subscribers disclaim any and all representations and warranties as to the accuracy of the property listing data and information, or as to the accuracy of any of the Images, set forth herein.
Ask me questions while you tour the home.