
Carlos Cesar
RE/MAX 2000
(215) 874-6110
174 Total Sales
1 in Cherry Hill
$400,000 Price
Estimated Value: $586,000 - $649,000
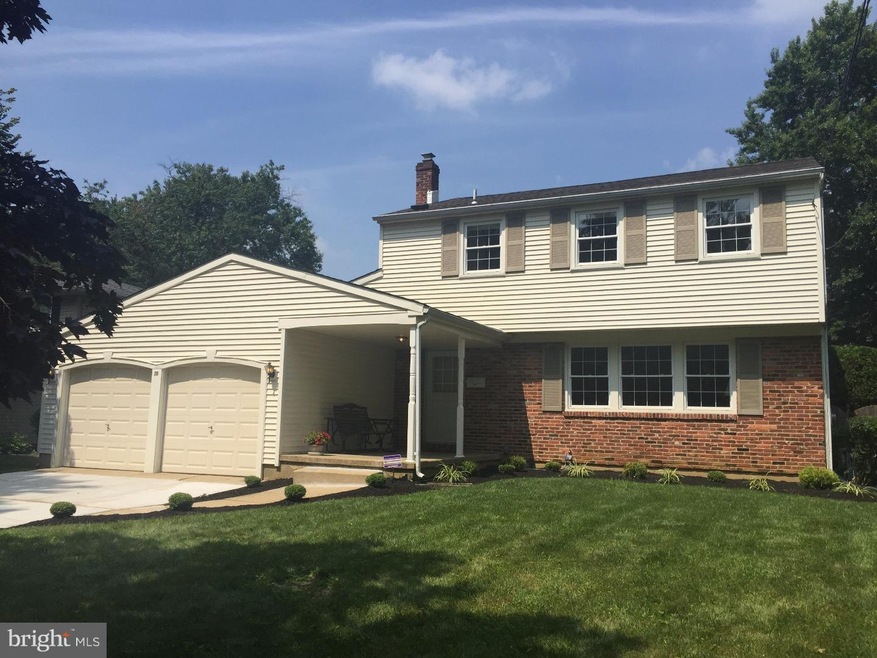
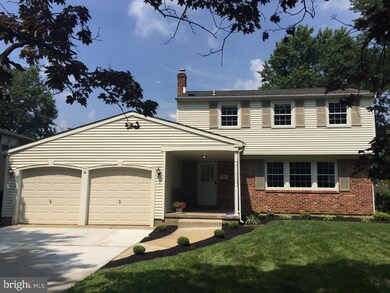
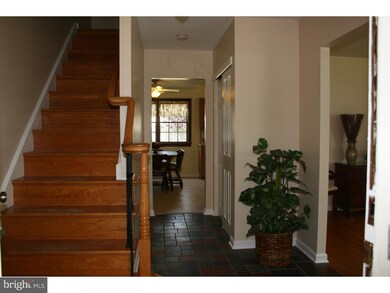

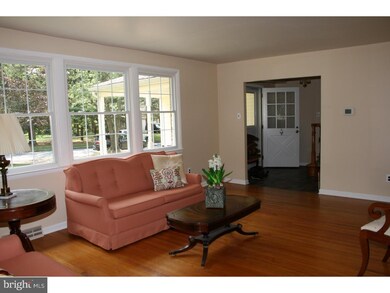
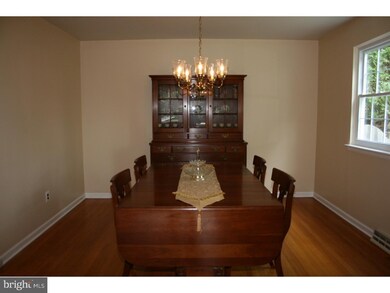
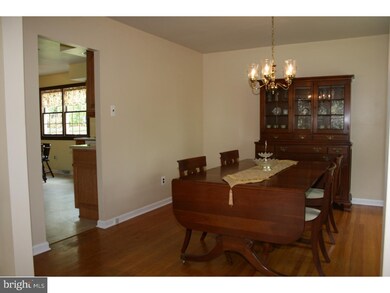
20 W Split Rock Drive, Cherry Hill Priced to Sell!!! Do not miss the opportunity to own this turnkey 4 bedroom, 2 bath center-hall colonial in the sought-after Old Orchard section of Cherry Hill. As you enter the foyer, you will notice the freshly painted (neutral)interior, along with the hardwood floors that flow throughout the home. The living room features a large picture window which lets in lots of natural light and flows easily into a spacious dining room. The kitchen has been remodeled (2007) with custom maple cabinets and Travertine backsplash and features a double oven and built-in refrigerator. Step down into the warm and cozy family room. An updated powder room and laundry room, complete with white cabinetry, complete the first floor. The second floor features a master suite with newer master bath (2006) and "his and her" closets. The three other bedrooms are nice size and share a remodeled full bath(2006). The backyard, which is fenced in, boasts an in-ground vinyl lined pool (as is) perfect for those hot summer days. Other amenities include brand new roof (1 month old), new landscaping, newer windows, and newer siding. All this plus award-winning Cherry Hill schools and minutes away from swim club, park, playground, shops, restaurants, and all major highways. Do not miss the opportunity to call this house your home!
Last Agent to Sell the Property
(856) 235-1950 fcawley@weichertrealtors.net Weichert Realtors - Moorestown License #1222545 Listed on: 07/27/2015
We collect this data history from publicly available records. To have your information removed, we recommend requesting removal directly through your county’s website.
Carlos Cesar
RE/MAX 2000
(215) 874-6110
174 Total Sales
1 in Cherry Hill
$400,000 Price
Elana Shapiro
HomeSmart First Advantage
(908) 365-0639
35 Total Sales
8 in Cherry Hill
$60K - $835K Price Range
Maya Felsenstein
Keller Williams Realty - Cherry Hill
(856) 830-5260
122 Total Sales
33 in Cherry Hill
$107K - $970K Price Range
Angie Maxwell
Panaro Realty
(609) 804-5258
8 Total Sales
2 in Cherry Hill
$330K - $770K Price Range
Jessica Li
KW Empower
(877) 845-9657
29 Total Sales
5 in Cherry Hill
$100K - $480K Price Range
Alison Snyder
Garden State Properties Group - Merchantville
(856) 281-1457
11 Total Sales
1 in Cherry Hill
$380,000 Price
We collect this data history from publicly available records. To have your information removed, we recommend requesting removal directly through your county’s website.
| Date | Buyer | Sale Price | Title Company |
|---|---|---|---|
| -- | None Listed On Document | ||
| Hinds Eliot N | $287,250 | Your Hometown Title Llc | |
| Buaer Geraldine A | -- | -- |
We collect this data history from publicly available records. To have your information removed, we recommend requesting removal directly through your county’s website.
| Date | Status | Borrower | Loan Amount |
|---|---|---|---|
| Previous Owner | $139,500 | ||
| Previous Owner | Hinds Eliot N | $282,046 |
We collect this data history from publicly available records. To have your information removed, we recommend requesting removal directly through your county’s website.
| Year | Tax Paid | Tax Assessment Tax Assessment Total Assessment is a certain percentage of the fair market value that is determined by local assessors to be the total taxable value of land and additions on the property. | Land | Improvement |
|---|---|---|---|---|
| 2026 | $11,193 | $238,100 | $70,500 | $167,600 |
| 2025 | $11,193 | $238,100 | $70,500 | $167,600 |
| 2024 | $10,005 | $238,100 | $70,500 | $167,600 |
| 2023 | $10,005 | $238,100 | $70,500 | $167,600 |
| 2022 | $9,729 | $238,100 | $70,500 | $167,600 |
| 2021 | $9,760 | $238,100 | $70,500 | $167,600 |
| 2020 | $9,641 | $238,100 | $70,500 | $167,600 |
| 2019 | $9,636 | $238,100 | $70,500 | $167,600 |
| 2018 | $9,610 | $238,100 | $70,500 | $167,600 |
| 2017 | $9,479 | $238,100 | $70,500 | $167,600 |
| 2016 | $9,353 | $238,100 | $70,500 | $167,600 |
| 2015 | $9,205 | $238,100 | $70,500 | $167,600 |
| 2014 | $9,103 | $238,100 | $70,500 | $167,600 |
Seller's Agent in 2015
Jacki Smoyer
Weichert Corporate
(856) 296-7226
275 Total Sales
Buyer's Agent in 2015
Nicole Miccoli
EXP Realty, LLC
(718) 440-6010
97 Total Sales
Source: Bright MLS
MLS Number: 1002666496
APN: 09-00513-40-00009
Disclaimer: Certain information contained herein is derived from information provided by parties other than Homes.com. All information provided is deemed reliable, but is not guaranteed to be accurate and should be independently verified.
The data relating to real estate for sale on this website appears in part through the BRIGHT Internet Data Exchange program, a voluntary cooperative exchange of property listing data between licensed real estate brokerage firms, and is provided by BRIGHT through a licensing agreement.
Listing information is from various brokers who participate in the Bright MLS IDX program and not all listings may be visible on the site.
The property information being provided on or through the website is for the personal, non-commercial use of consumers and such information may not be used for any purpose other than to identify prospective properties consumers may be interested in purchasing.
Some properties which appear for sale on the website may no longer be available because they are for instance, under contract, sold or are no longer being offered for sale.
Property information displayed is deemed reliable but is not guaranteed.
Copyright 2026 Bright MLS, Inc.
Ask me questions while you tour the home.