
Dave Culbertson
Howard Hanna Real Estate Svcs
(740) 690-3884
259 Total Sales
1 in Clintonville
$300,000 Price
Estimated Value: $425,000 - $475,644
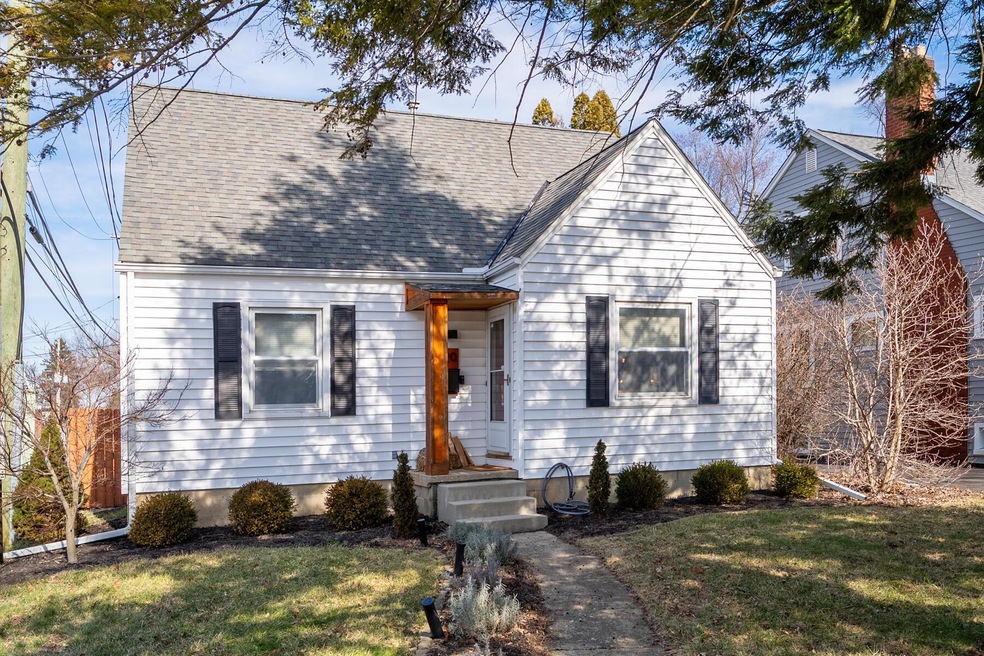
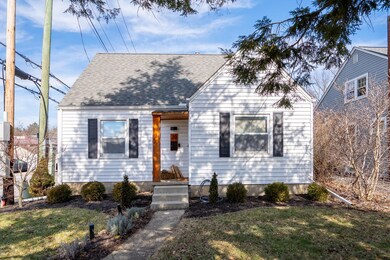
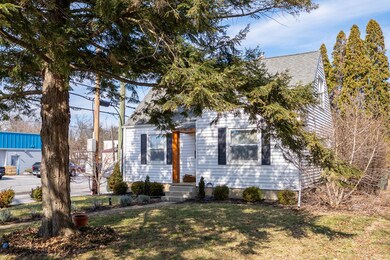
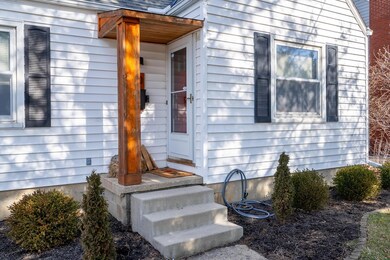
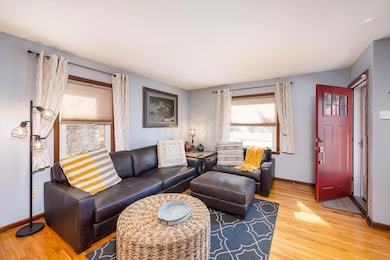
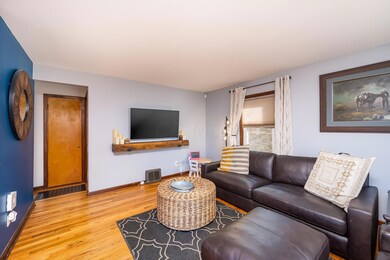
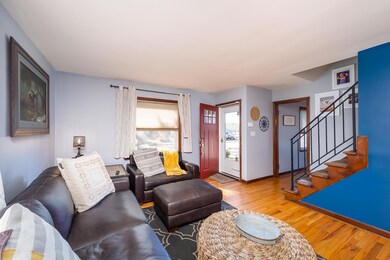
Welcome home to this darling Cape Cod in Clintonville! Convenient location, gleaming original hardwood floors, and an updated kitchen with HIGH END appliances. This cozy & PRISTINE home offers three bedrooms, two full bathrooms, an updated two-car garage, and three additional off street parking spaces! You'll enjoy the large, PRIVATE fenced in yard boasting a gorgeous paver patio and NEW shed for extra storage. Semi-finished basement provides added casual living space. Adjacent to N High, easy access to I-71. MUST SEE! **HIGHEST AND BEST OFFERS DUE BY MON 11/11/19 BY 1PM, LEAVE OPEN THROUGH 11/11/19 3PM**
Last Agent to Sell the Property
Howard Hanna Real Estate Services License #2011001734 Listed on: 02/25/2022
Dave Culbertson
Howard Hanna Real Estate Svcs
(740) 690-3884
259 Total Sales
1 in Clintonville
$300,000 Price
Amanda Herman
Realty ONE Group ROG Refined
(740) 639-2838
130 Total Sales
1 in Clintonville
$520,000 Price
Jasmine McKenzie
Coldwell Banker Realty
(833) 987-7141
29 Total Sales
1 in Clintonville
$285,000 Price
Juli Ann Knecht
RE/MAX ONE
(380) 888-2512
85 Total Sales
2 in Clintonville
$390K - $470K Price Range
Jim Bevins
RE/MAX Revealty
(380) 204-5693
146 Total Sales
3 in Clintonville
$255K - $320K Price Range
Jamie Maze
Fiv Realty Co Ohio LLC
(380) 222-2873
124 Total Sales
3 in Clintonville
$270K - $560K Price Range
We collect this data history from publicly available records. To have your information removed, we recommend requesting removal directly through your county’s website.
| Date | Event | Price | List to Sale | Price per Sq Ft | Prior Sale |
|---|---|---|---|---|---|
| 03/31/2025 03/31/25 | Off Market | $255,000 | -- | -- | |
| 03/27/2025 03/27/25 | Off Market | $255,000 | -- | -- | |
| 03/27/2025 03/27/25 | Off Market | $174,900 | -- | -- | |
| 03/23/2022 03/23/22 | Sold | $401,000 | +11.4% | $250 / Sq Ft | |
| 02/25/2022 02/25/22 | For Sale | $359,900 | +41.1% | $224 / Sq Ft | |
| 12/16/2019 12/16/19 | Sold | $255,000 | +2.0% | $230 / Sq Ft | View Prior Sale |
| 11/11/2019 11/11/19 | Pending | -- | -- | -- | |
| 11/08/2019 11/08/19 | For Sale | $250,000 | +19.0% | $226 / Sq Ft | |
| 05/16/2016 05/16/16 | Sold | $210,000 | +2.4% | $190 / Sq Ft | View Prior Sale |
| 04/16/2016 04/16/16 | Pending | -- | -- | -- | |
| 04/01/2016 04/01/16 | For Sale | $205,000 | +17.2% | $185 / Sq Ft | |
| 03/31/2014 03/31/14 | Sold | $174,900 | 0.0% | $158 / Sq Ft | View Prior Sale |
| 03/01/2014 03/01/14 | Pending | -- | -- | -- | |
| 02/11/2014 02/11/14 | For Sale | $174,900 | -- | $158 / Sq Ft |
We collect this data history from publicly available records. To have your information removed, we recommend requesting removal directly through your county’s website.
| Year | Tax Paid | Tax Assessment Tax Assessment Total Assessment is a certain percentage of the fair market value that is determined by local assessors to be the total taxable value of land and additions on the property. | Land | Improvement |
|---|---|---|---|---|
| 2025 | $4,961 | $104,970 | $49,950 | $55,020 |
| 2024 | $4,961 | $104,970 | $49,950 | $55,020 |
| 2023 | $4,900 | $104,965 | $49,945 | $55,020 |
| 2022 | $4,319 | $83,270 | $32,480 | $50,790 |
| 2021 | $4,326 | $83,270 | $32,480 | $50,790 |
| 2020 | $4,332 | $83,270 | $32,480 | $50,790 |
| 2019 | $3,733 | $61,530 | $24,990 | $36,540 |
| 2018 | $3,364 | $61,530 | $24,990 | $36,540 |
| 2017 | $3,730 | $61,530 | $24,990 | $36,540 |
| 2016 | $3,309 | $49,950 | $16,140 | $33,810 |
| 2015 | $3,004 | $49,950 | $16,140 | $33,810 |
| 2014 | $3,097 | $49,950 | $16,140 | $33,810 |
| 2013 | $1,455 | $47,565 | $15,365 | $32,200 |
Seller's Agent in 2022
Stephanie VanGundy
Howard Hanna Real Estate Services
(740) 816-1031
1 in this area
178 Total Sales
Buyer's Agent in 2022
Emily Groza Yoko
The Brokerage House
(614) 403-8444
9 in this area
202 Total Sales
Seller's Agent in 2019
Lee Ritchie
RE/MAX
(614) 595-0732
46 in this area
817 Total Sales
JK
Seller's Agent in 2016
Jon Kirk
RE/MAX
Buyer's Agent in 2016
Tim Reil
Keller Williams Consultants
(614) 582-5330
3 in this area
144 Total Sales
Seller's Agent in 2014
Gary Hoch
RE/MAX
75 Total Sales
Source: Columbus and Central Ohio Regional MLS
MLS Number: 222005009
APN: 010-085706
Disclaimer: Certain information contained herein is derived from information provided by parties other than Homes.com. All information provided is deemed reliable, but is not guaranteed to be accurate and should be independently verified.
IDX information is provided exclusively for personal, non-commercial use, and may not be used for any purpose other than to identify prospective properties consumers may be interested in purchasing.
Information is deemed reliable but not guaranteed.
Ask me questions while you tour the home.