
Bruce Davis
Engel & Volkers Casco Bay
(207) 386-9380
89 Total Sales
1 in Kittery
$607,750 Price
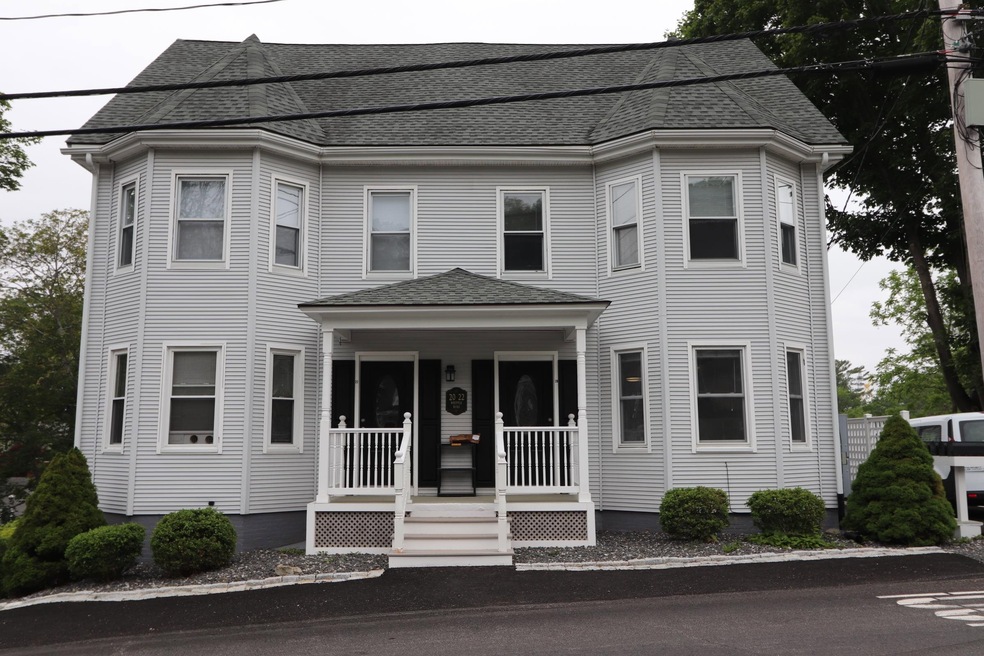
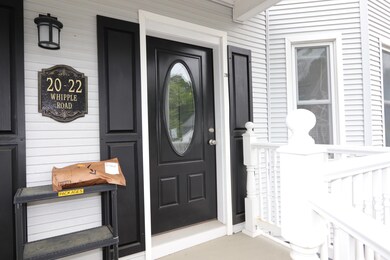
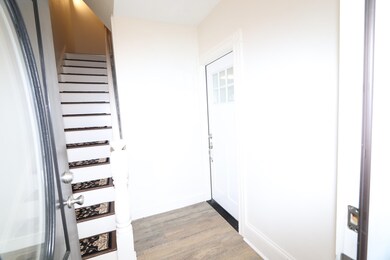
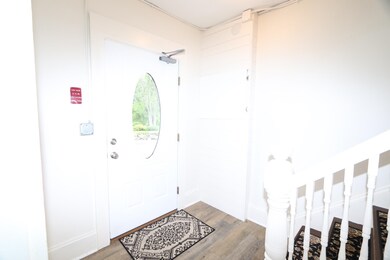
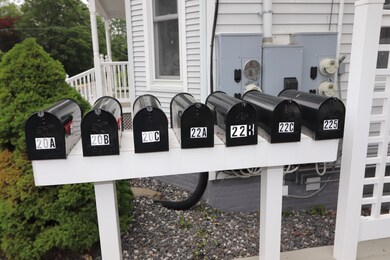
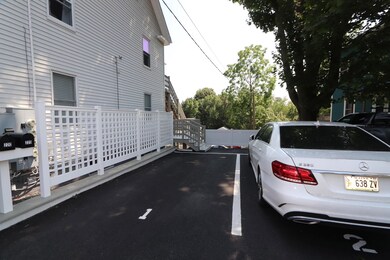
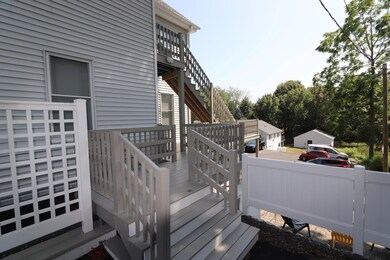
You'll love living here, as it is an easy walk to the center of Kittery Foreside and the Portsmouth Naval Shipyard, with Gate 2 just 4 minutes away and Gate 1 just 5 minutes away. Downtown Portsmouth is a 15-minute walk. Lots of stores and services nearby are also within a 3 to 4 minute walking distance—neat and clean apartment with economical gas heat and recent appliances. Spacious at 700-plus square feet, it includes a large walk-in closet, a big bathroom, and an open concept kitchen/dining/living. Large deck & patio to catch the salty breezes coming off the back channel of the Piscataqua River. The apartment comes with off-street parking for one vehicle and a large storage unit suitable for holding your kayak, bikes, and other items, ensuring a very secure space. Best part of being here is the great tenants, most of whom are shipyard engineers, Coast Guard, or Navy, all professional, polite, and quiet most of the time :) NO PETS AND NO SMOKING, NO EXCEPTIONS. Credit check required $50 fee. One-year lease or longer available. Broker-owned. Moderate-sized vehicle parking only; extra space is subject to availability and additional cost. Unit is available now.
Last Agent to Rent the Property
RE/MAX Shoreline License #002447 Listed on: 08/01/2025
Bruce Davis
Engel & Volkers Casco Bay
(207) 386-9380
89 Total Sales
1 in Kittery
$607,750 Price
Nicole Parmley
Parmley Properties Realty LLC
(207) 606-7023
121 Total Sales
5 in Kittery
$102K - $525K Price Range
Timothy Yee
Coldwell Banker Realty
(978) 747-3038
39 Total Sales
1 in Kittery
$345,900 Price
Evelyn Conrad
Realty of Maine
(207) 275-6965
160 Total Sales
1 in Kittery
$215,000 Price
Ashley Fearon
A Team Realty
(877) 780-5160
93 Total Sales
1 in Kittery
$1,695,000 Price
Ginny Whitney
Legacy Properties Sotheby's International Realty
(207) 690-5364
39 Total Sales
1 in Kittery
$1,500,000 Price
We collect this data history from publicly available records. To have your information removed, we recommend requesting removal directly through your county’s website.
| Date | Event | Price | List to Sale | Price per Sq Ft |
|---|---|---|---|---|
| 08/22/2025 08/22/25 | Rented | $2,150 | 0.0% | -- |
| 08/01/2025 08/01/25 | For Rent | $2,150 | +66.0% | -- |
| 12/18/2018 12/18/18 | Rented | $1,295 | 0.0% | -- |
| 09/27/2018 09/27/18 | Price Changed | $1,295 | -7.5% | $2 / Sq Ft |
| 08/20/2018 08/20/18 | For Rent | $1,400 | +17.2% | -- |
| 10/01/2015 10/01/15 | Rented | $1,195 | 0.0% | -- |
| 09/01/2015 09/01/15 | Under Contract | -- | -- | -- |
| 08/01/2015 08/01/15 | For Rent | $1,195 | -0.4% | -- |
| 04/22/2013 04/22/13 | Rented | $1,200 | 0.0% | -- |
| 03/23/2013 03/23/13 | Under Contract | -- | -- | -- |
| 01/28/2013 01/28/13 | For Rent | $1,200 | -- | -- |
We collect this data history from publicly available records. To have your information removed, we recommend requesting removal directly through your county’s website.
| Year | Tax Paid | Tax Assessment Tax Assessment Total Assessment is a certain percentage of the fair market value that is determined by local assessors to be the total taxable value of land and additions on the property. | Land | Improvement |
|---|---|---|---|---|
| 2025 | $1,304 | $21,749 | ||
| 2024 | $1,223 | $20,713 | ||
| 2023 | $1,223 | $44,820 | $8,960 | $35,860 |
| 2022 | $1,165 | $32,560 | $6,510 | $26,050 |
| 2021 | $1,263 | $29,910 | $5,980 | $23,930 |
| 2020 | $1,253 | $27,180 | $5,430 | $21,750 |
| 2019 | $1,218 | $25,050 | $5,010 | $20,040 |
| 2018 | $1,184 | $23,050 | $4,610 | $18,440 |
| 2017 | $1,112 | $20,760 | $4,150 | $16,610 |
| 2016 | $1,089 | $18,970 | $3,790 | $15,180 |
| 2015 | $1,047 | $17,720 | $3,540 | $14,180 |
Landlord's Agent in 2025
Marcel Bartley
RE/MAX
(207) 252-1252
35 Total Sales
Source: PrimeMLS
MLS Number: 5054624
Disclaimer: Certain information contained herein is derived from information provided by parties other than Homes.com. All information provided is deemed reliable, but is not guaranteed to be accurate and should be independently verified.
Copyright 2026 PrimeMLS, Inc. All rights reserved. This information is deemed reliable, but not guaranteed. The data relating to real estate displayed on this display comes in part from the IDX Program of PrimeMLS. The information being provided is for consumers’ personal, non-commercial use and may not be used for any purpose other than to identify prospective properties consumers may be interested in purchasing.
Ask me questions while you tour the home.