
Evelyn Conrad
Realty of Maine
(207) 275-6965
160 Total Sales
1 in Kittery
$215,000 Price
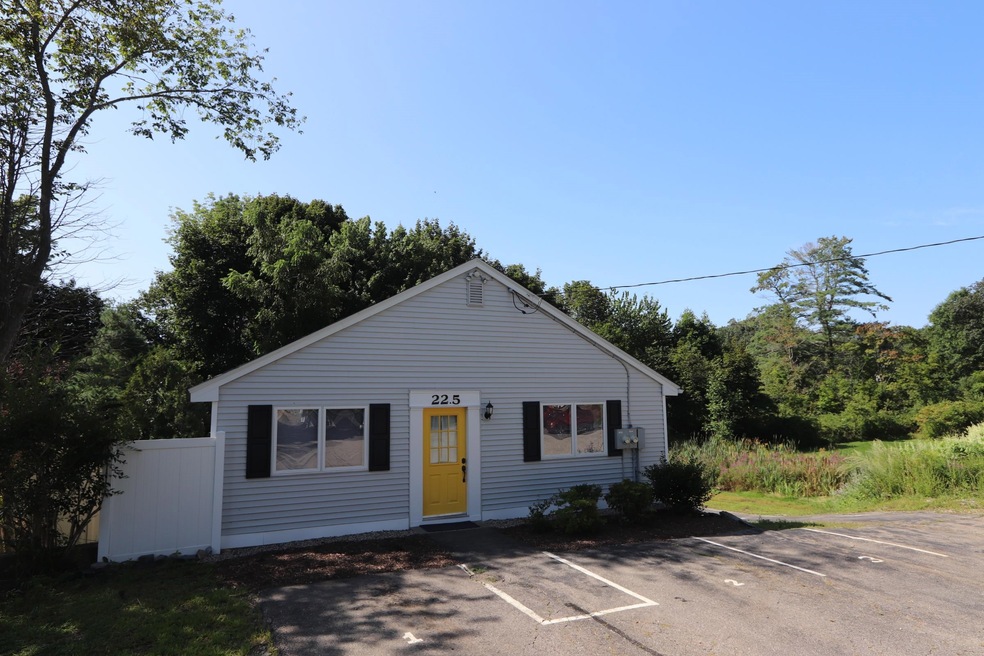

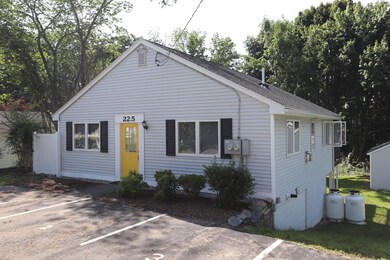
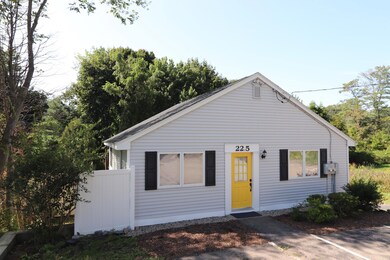
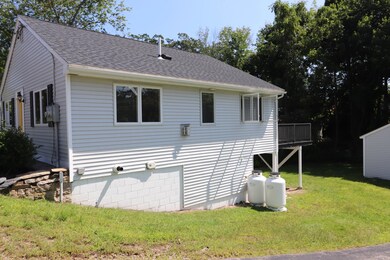
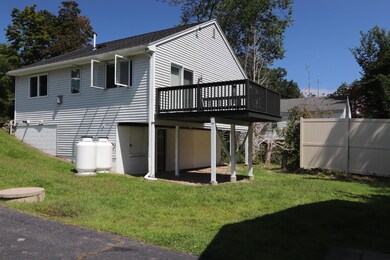

You are going to love living here. Very convenient to everything you need, you can walk to downtown Portsmouth in 15 minutes and within a five minute walk you can be on the Portsmouth Naval Shipyard or in the heart of Kittery Foreside and many, many stores, and services. Just a three minute drive to I-95. Delightful bright and sunny bungalow looks out over town owned field and estuary of the Portsmouth River. Watch daily as the intown deer come out to feed in the field. Two bedroom one bath home is fresh and clean and ready for you to move-in! Off street parking for two vehicles, private deck, fireplace and more. There is a basement to store things in. Rent is $26500 per month SORRY NO PETS, and NO SMOKING, good credit a must, security deposit
Last Agent to Rent the Property
RE/MAX Shoreline License #002447 Listed on: 08/02/2024
We collect this data history from publicly available records. To have your information removed, we recommend requesting removal directly through your county’s website.
Evelyn Conrad
Realty of Maine
(207) 275-6965
160 Total Sales
1 in Kittery
$215,000 Price
Ashley Fearon
A Team Realty
(877) 780-5160
93 Total Sales
1 in Kittery
$1,695,000 Price
Ginny Whitney
Legacy Properties Sotheby's International Realty
(207) 690-5364
39 Total Sales
1 in Kittery
$1,500,000 Price
Sally Steward
KW Coastal and Lakes & Mountains Realty
(888) 493-1694
74 Total Sales
1 in Kittery
$19,000 Price
Joey Giordano
Portside Real Estate Group
(351) 208-2663
37 Total Sales
3 in Kittery
$298K - $530K Price Range
Anne Whitney-Gray
Parmley Properties
(877) 640-0476
77 Total Sales
1 in Kittery
$101,700 Price
We collect this data history from publicly available records. To have your information removed, we recommend requesting removal directly through your county’s website.
| Date | Buyer | Sale Price | Title Company |
|---|---|---|---|
| -- | -- |
We collect this data history from publicly available records. To have your information removed, we recommend requesting removal directly through your county’s website.
| Date | Status | Borrower | Loan Amount |
|---|---|---|---|
| Open | $700,000 | ||
| Closed | Matthews Peter J | $749,999 | |
| Closed | Matthews Peter J | -- | |
| Closed | Matthews Peter J | $999,999 | |
| Closed | Matthews Peter J | $999,900 |
We collect this data history from publicly available records. To have your information removed, we recommend requesting removal directly through your county’s website.
| Date | Event | Price | List to Sale | Price per Sq Ft |
|---|---|---|---|---|
| 09/09/2024 09/09/24 | Rented | $2,650 | 0.0% | -- |
| 08/02/2024 08/02/24 | For Rent | $2,650 | +6.0% | -- |
| 09/15/2023 09/15/23 | Rented | $2,500 | 0.0% | -- |
| 09/02/2023 09/02/23 | Under Contract | -- | -- | -- |
| 08/21/2023 08/21/23 | Price Changed | $2,500 | -5.7% | $3 / Sq Ft |
| 08/14/2023 08/14/23 | Price Changed | $2,650 | -5.4% | $3 / Sq Ft |
| 08/03/2023 08/03/23 | For Rent | $2,800 | +55.6% | -- |
| 10/15/2018 10/15/18 | Rented | $1,800 | -2.7% | -- |
| 09/27/2018 09/27/18 | For Rent | $1,850 | -- | -- |
We collect this data history from publicly available records. To have your information removed, we recommend requesting removal directly through your county’s website.
| Year | Tax Paid | Tax Assessment Tax Assessment Total Assessment is a certain percentage of the fair market value that is determined by local assessors to be the total taxable value of land and additions on the property. | Land | Improvement |
|---|---|---|---|---|
| 2025 | $19,294 | $2,076,900 | $1,013,900 | $1,063,000 |
| 2024 | $18,214 | $1,282,700 | $497,500 | $785,200 |
| 2023 | $17,458 | $1,282,700 | $497,500 | $785,200 |
| 2022 | $16,880 | $1,252,200 | $497,500 | $754,700 |
| 2021 | $16,279 | $1,252,200 | $497,500 | $754,700 |
| 2020 | $16,153 | $1,252,200 | $497,500 | $754,700 |
| 2019 | $20,412 | $1,173,100 | $560,000 | $613,100 |
| 2018 | $18,068 | $1,173,100 | $560,000 | $613,100 |
| 2017 | $18,793 | $1,173,100 | $560,000 | $613,100 |
| 2016 | $1,529 | $1,100,700 | $560,000 | $540,700 |
| 2015 | $17,248 | $1,100,700 | $560,000 | $540,700 |
| 2014 | $17,083 | $1,100,700 | $560,000 | $540,700 |
| 2013 | $16,753 | $1,100,700 | $560,000 | $540,700 |
Landlord's Agent in 2024
Marcel Bartley
RE/MAX
(207) 252-1252
34 Total Sales
Source: PrimeMLS
MLS Number: 5008010
APN: KITT M:017 L:043-001
Disclaimer: Certain information contained herein is derived from information provided by parties other than Homes.com. All information provided is deemed reliable, but is not guaranteed to be accurate and should be independently verified.
Copyright 2026 PrimeMLS, Inc. All rights reserved. This information is deemed reliable, but not guaranteed. The data relating to real estate displayed on this display comes in part from the IDX Program of PrimeMLS. The information being provided is for consumers’ personal, non-commercial use and may not be used for any purpose other than to identify prospective properties consumers may be interested in purchasing.
Ask me questions while you tour the home.