NOT LISTED FOR SALE

3 Williams Ave Unit 2 Kittery, ME 03904

Kittery Area

Estimated Value: $319,000 - $408,000

2 Beds
1 Bath
768 Sq Ft
2,614 Sq Ft Lot

Sale Details

Date Sold: March 17, 2016

Last sale price $144,000 $188 Per Sq Ft

Est. 146% increase in value since last sale

Current estimated payment $2,698 / mo

35 Days on Market

Highlights

  • Deck
  • Wood Flooring
  • Accessible Parking
  • Horace Mitchell Primary School Rated A-
  • No Interior Steps
  • Bathroom on Main Level

About This Home

As of March 2016

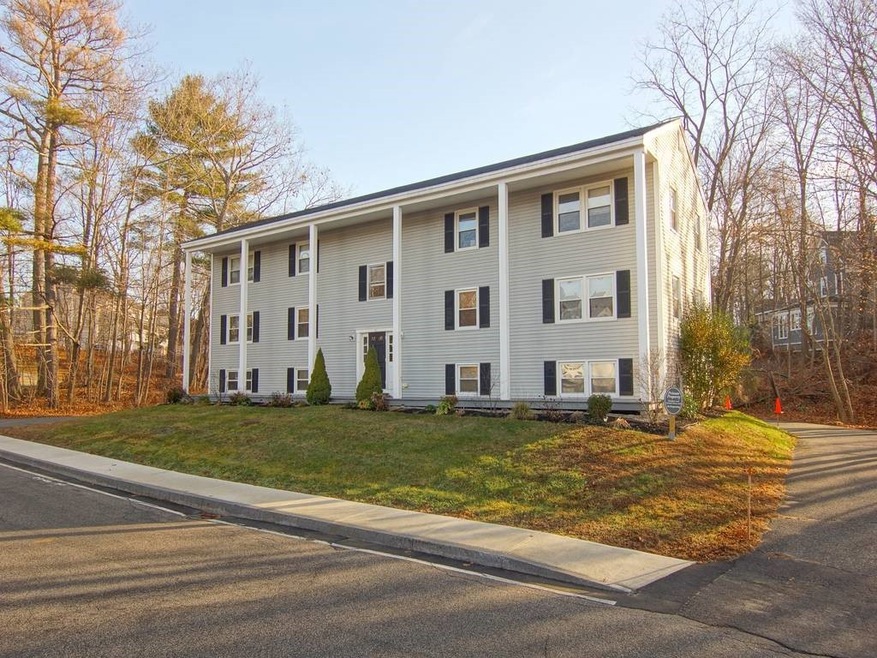
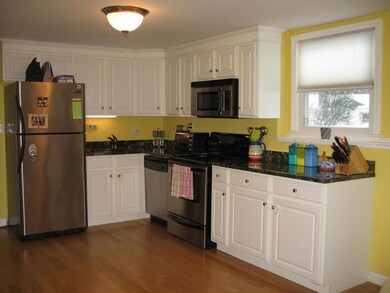
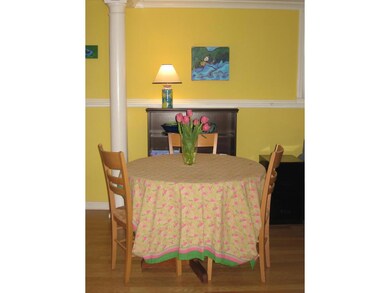
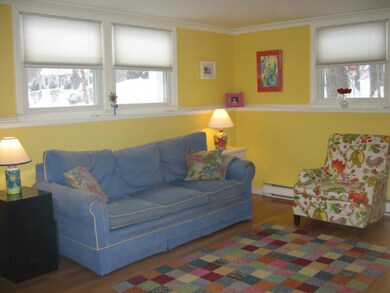
This sweet garden-style condo offers affordable living within walking distance to Kittery's hip downtown village along the Piscataqua River, just over the bridge from Portsmouth NH. Beautifully renovated open-concept living space with SS appliances, granite countertop, lovely cabinetry, hardwood floors, crown molding, architectural columns. Newer tilt-in windows and updated electrical. Easy access to major commuting routes, shopping centers (including Kittery's "gourmet alley") and Kittery Point's natural treasures (Fort Foster, Seapoint Beach). Come see for yourself!

Last Agent to Sell the Property

Rachael Brown

Tate & Foss Sotheby's International Rlty License #070066 Listed on: 12/14/2015

Last Buyer's Agent

Linda Ruppe

REMAX Home Sweet Home License #058263

REMAX Home Sweet Home
Create a Home Valuation Report for This Property
The Home Valuation Report is an in-depth analysis detailing your home's value as well as a comparison with similar homes in the area

Property Details

Home Type

  • Condominium

Est. Annual Taxes

  • $2,388

Year Built

  • Built in 1972

Lot Details

  • 2,614

HOA Fees

Home Design

  • Concrete Foundation
  • Shingle Roof
  • Vinyl Siding

Interior Spaces

  • 1-Story Property

Kitchen

  • Electric Range
  • Microwave
  • Dishwasher

Flooring

  • Wood
  • Carpet
  • Ceramic Tile

Bedrooms and Bathrooms

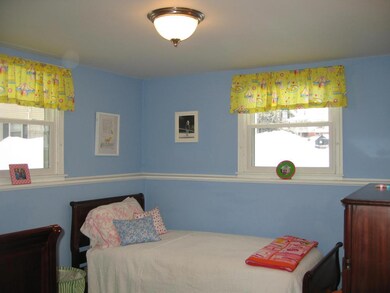
  • 2 Bedrooms
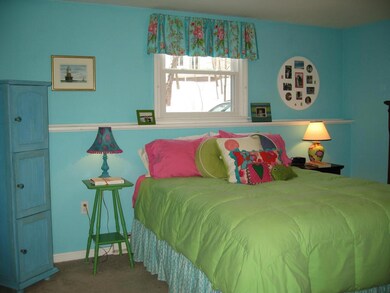
  • En-Suite Primary Bedroom
  • Bathroom on Main Level
  • 1 Full Bathroom

Parking

  • 2 Car Parking Spaces
  • Paved Parking

Accessible Home Design

  • No Interior Steps
  • Stepless Entry
  • Accessible Parking

Outdoor Features

  • Deck
  • Shed

Schools

  • Horace Mitchell Primary Elementary School
  • Shapleigh Middle School
  • Rw Traip Academy High School

Utilities

  • Heating System Uses Natural Gas
  • Baseboard Heating
  • Natural Gas Water Heater

Listing and Financial Details

  • 16% Total Tax Rate

Community Details

Overview

  • Master Insurance
  • Ss Maguire Mgmt Association, Phone Number (603) 868-1262
  • Williams Avenue Condos

Pet Policy

  • Pets Allowed

Property Details

Home Type

Condominium

Est. Annual Taxes

$2,388

Year Built

Built in 1972

Lot Details

2,614 Sq Ft Lot

HOA Fees

$400 per month

Listing Details

  • Status Detail: Closed
  • Directions: From Kittery Traffic Circle, take Route 236 South (Rogers Road) toward Kittery Point. Drive approximately 1.1 miles, turn right onto Route 103 (Whipple Road). See Traip Academy sign on left, then turn left onto Williams Avenue. Building will be on left side.
  • Flood Zone: Unknown
  • Floor Number: 1
  • Units per Building: 6
  • Assessment Amount: 152400
  • Assessment Year: 2014
  • Construction: Existing
  • Total Stories: 1
  • Property Class: Residential
  • Property Type: Condo
  • Year Built: 1972
  • List Agent: 15593
  • Special Features: None
  • Property Sub Type: Condos
  • Stories: 1

Interior Features

  • Appliances: Dishwasher, Microwave, Range - Electric, Refrigerator
  • Features Accessibility: 1st Floor Bedroom, 1st Floor Full Bathroom, Access Laundry No Steps, Access Parking, No Stairs, One-Level Home, Zero-Step Entry Ramp
  • Features Interior: Primary BR w/ BA, Security Door(s)
  • Total Bedrooms: 2
  • Flooring: Ceramic Tile, Carpet, Hardwood
  • Total Bathrooms: 1
  • Full Bathrooms: 1
  • Room 1: Kitchen, On Level: 1
  • Room 2: Dining Room
  • Room 3: Living Room, On Level: 1
  • Room 7: Primary Bedroom, On Level: 1
  • Room 8: Bedroom, On Level: 1
  • Room 16: Bath - Full, On Level: 1
  • Sq Ft - Apx Finished BG: 768
  • Sq Ft - Apx Total Finished: 768

Exterior Features

  • Building Number: 1
  • Driveway: Paved
  • Exterior: Vinyl
  • Foundation: Concrete
  • Road Frontage: TBD
  • Roads: Paved, Public
  • Roof: Shingle - Other
  • Features Exterior: Trash, Deck, Shed

Garage/Parking

  • Parking: Parking Spaces 2

Utilities

  • Electric: Circuit Breaker(s)
  • Sewer: Public
  • Water: Public
  • Water Heater: Gas - Natural
  • Heating Fuel: Electric, Gas - Natural
  • Heating: Baseboard, Direct Vent

Condo/Co-op/Association

  • Restrictions: Pets - Allowed
  • HOA Fee Frequency: Monthly
  • Fee: 160
  • Fees 2: 240
  • Mgmt Co Phone: 603-868-1262
  • Condo Name: Williams Avenue Condos
  • Fee Includes Legacy: Hot Water, Landscaping, Plowing, Sewer, Trash, Water
  • Management Company: SS Maguire Mgmt
  • Association Amenities: Master Insurance

Schools

  • Elementary School: Horace Mitchell Primary School
  • High School: RW Traip Academy

Lot Info

  • Lot Sq Ft: 2613
  • Lot Acres: 0.06
  • Lot Description: Level
  • Surveyed: Unknown
  • Zoning: UR
  • Deed Book: 14598
  • Deed Page: 653
  • Deed Recorded Type: Warranty
  • Unit/Lot Number: 2

Tax Info

  • Tax Rate: 15.67
  • Tax Gross Amount: 2388
  • Tax Year: 2015

MLS Schools

  • School Middle Jr: Shapleigh Middle School

Home Values in the Area

Source: Public Records

Average Home Value in this Area


Source: Public Records

Agents Specializing in Kittery, ME

See All Agents

Property History

We collect this data history from publicly available records. To have your information removed, we recommend requesting removal directly through your county’s website.

Date Event Price List to Sale Price per Sq Ft
03/17/2016 03/17/16 Sold $144,000 -3.4% $188 / Sq Ft
01/18/2016 01/18/16 Pending -- -- --
12/14/2015 12/14/15 For Sale $149,000 -- $194 / Sq Ft
Source: PrimeMLS

Agents Affiliated with this Home

  • Section Image
See All Agents

Map

Source: PrimeMLS

MLS Number: 4463568

PrimeMLS

APN: KITT-000009-000000-000015-000002-2

Your Personal Tour Guide

Ask me questions while you tour the home.