
Lynda Wilkes
RE/MAX Innovative Properties
(351) 208-2569
71 Total Sales
1 in Chesterfield
$450,000 Price

Estimated Value: $365,749
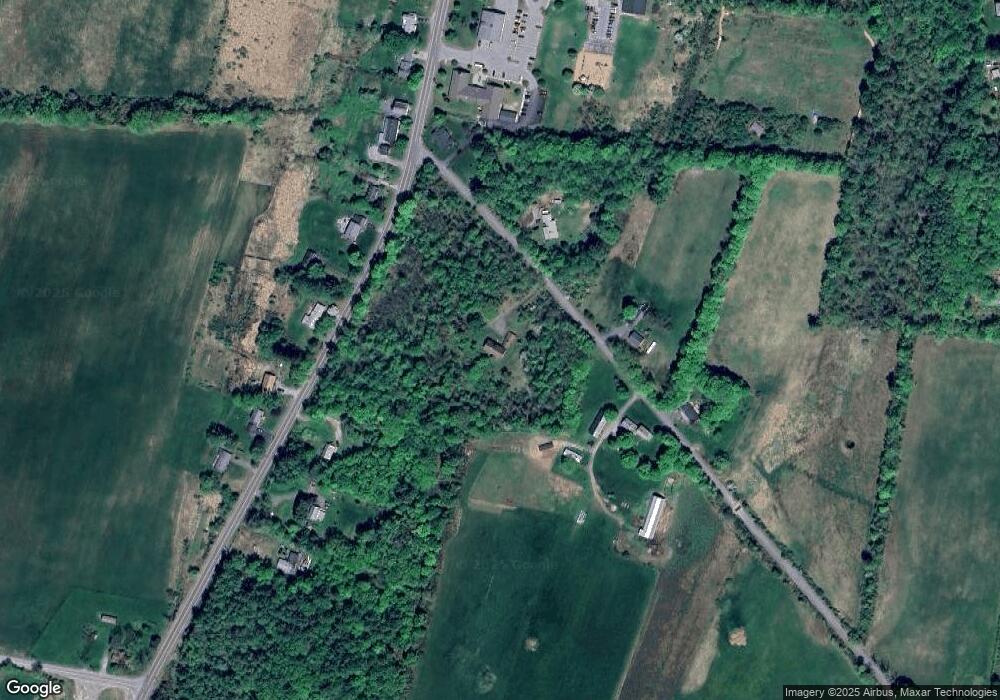
This home is located at 20 Winchester Rd, Chesterfield, NH 03443 since 26 September 2025 and is currently estimated at $365,749, approximately $88 per square foot. This property was built in 1969. 20 Winchester Rd is a home located in Cheshire with nearby schools including Chesterfield Central School and Keene High School.
Last Agent to Sell the Property
BHG Masiello Keene License #070624 Listed on: 09/26/2025
Lynda Wilkes
RE/MAX Innovative Properties
(351) 208-2569
71 Total Sales
1 in Chesterfield
$450,000 Price
Kim Mastrianni
Greenwald Realty Group
(603) 505-8269
50 Total Sales
3 in Chesterfield
$360K - $1.1M Price Range
Laurie Mack
BHG Masiello Keene
(351) 215-0725
88 Total Sales
4 in Chesterfield
$24K - $1.5M Price Range
Ross Doody
Century 21 Highview Realty
(802) 810-8077
208 Total Sales
1 in Chesterfield
$187,150 Price
Alyse Savage
Resolute Realty Group, LLC
(888) 488-4102
49 Total Sales
1 in Chesterfield
$327,000 Price
Angela Smith
Lakefront Living Realty - The Smith Group
(774) 307-7141
45 Total Sales
1 in Chesterfield
$902,500 Price
We collect this data history from publicly available records. To have your information removed, we recommend requesting removal directly through your county’s website.
| Date | Event | Price | List to Sale | Price per Sq Ft |
|---|---|---|---|---|
| 09/26/2025 09/26/25 | Sold | $212,500 | -- | $51 / Sq Ft |
| 09/26/2025 09/26/25 | Pending | -- | -- | -- |
We collect this data history from publicly available records. To have your information removed, we recommend requesting removal directly through your county’s website.
| Year | Tax Paid | Tax Assessment Tax Assessment Total Assessment is a certain percentage of the fair market value that is determined by local assessors to be the total taxable value of land and additions on the property. | Land | Improvement |
|---|---|---|---|---|
| 2025 | $7,036 | $325,000 | $89,200 | $235,800 |
| 2024 | $6,578 | $325,000 | $89,200 | $235,800 |
| 2023 | $6,442 | $325,000 | $89,200 | $235,800 |
| 2022 | $6,312 | $325,000 | $89,200 | $235,800 |
| 2021 | $6,178 | $325,000 | $89,200 | $235,800 |
| 2020 | $6,229 | $275,500 | $75,200 | $200,300 |
| 2019 | $6,352 | $284,600 | $75,200 | $209,400 |
| 2018 | $5,738 | $284,600 | $75,200 | $209,400 |
| 2016 | $6,051 | $284,600 | $75,200 | $209,400 |
| 2014 | $6,321 | $284,600 | $75,200 | $209,400 |
JW
Seller's Agent in 2025
Jamie Watson
BHG Masiello Keene
(603) 313-8552
140 Total Sales
Source: PrimeMLS
MLS Number: 5063431
APN: CHFD-000016-000000-B000009
Disclaimer: Certain information contained herein is derived from information provided by parties other than Homes.com. All information provided is deemed reliable, but is not guaranteed to be accurate and should be independently verified.
Copyright 2026 PrimeMLS, Inc. All rights reserved. This information is deemed reliable, but not guaranteed. The data relating to real estate displayed on this display comes in part from the IDX Program of PrimeMLS. The information being provided is for consumers’ personal, non-commercial use and may not be used for any purpose other than to identify prospective properties consumers may be interested in purchasing.
Ask me questions while you tour the home.