NOT LISTED FOR SALE

20 Windsor Ln Unit 312A New Brighton, MN 55112

New Brighton Area

Estimated Value: $213,189

2 Beds
2 Baths
1,190 Sq Ft
1,307 Sq Ft Lot

Sale Details

Date Sold: October 24, 2023

Last sale price $210,000 $176 Per Sq Ft

Est. 2% increase in value since last sale

Current estimated payment $1,805 / mo

50 Days on Market

Highlights

  • Heated In Ground Pool
  • Sauna
  • Living Room
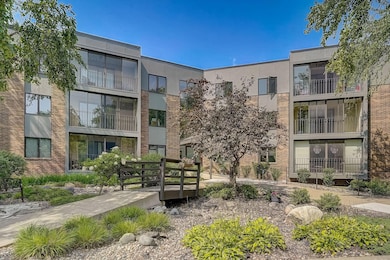
  • Home fronts a pond
  • Deck
  • Laundry Room

About This Home

As of October 2023

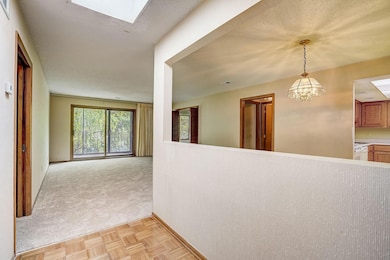
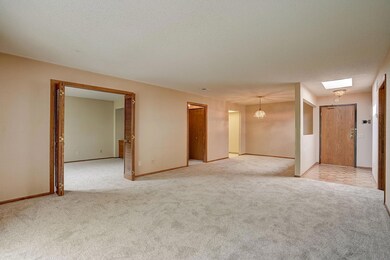
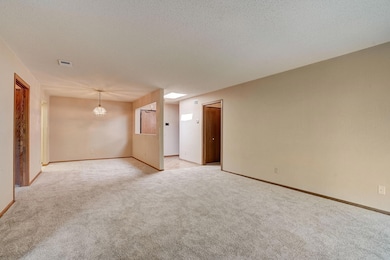
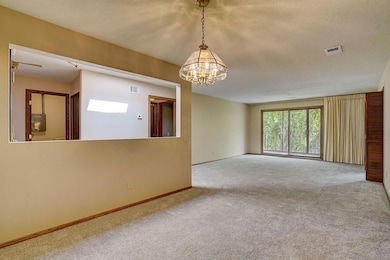
New windows, carpet, fresh coat of paint on walls and ceilings, new window coverings, with updated building exterior. Large exterior improvement assessment will be
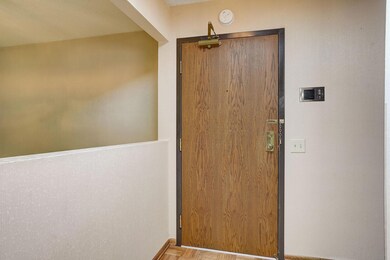
paid by seller. Top floor unit with pond view. Skylight in entry w/ hardwood floors, 2 bedrooms, each
next to their own bath, one on each side of living room, one is set up as office, with built-in cabinets
in former closet. Amenities include in-ground outdoor swimming pool, exercise room, sauna, hot tub, party
room, craft room, car wash, heated underground parking, in unit laundry, in unit furnace with central ac,
elevator, wide hallways and spacious common areas, parking stall 39 and storage unit 39.

Last Buyer's Agent

Melissa Alamy

Integrated Realty Inc

Create a Home Valuation Report for This Property
The Home Valuation Report is an in-depth analysis detailing your home's value as well as a comparison with similar homes in the area

Property Details

Home Type

  • Condominium

Est. Annual Taxes

  • $2,210

Year Built

  • Built in 1984

Lot Details

  • Home fronts a pond
  • Many Trees

HOA Fees

  • $438 Monthly HOA Fees

Parking

  • 1 Car Garage
  • Heated Garage
  • Garage Door Opener
  • Guest Parking
  • Secure Parking

Home Design

  • Flat Roof Shape

Interior Spaces

  • 1,190 Sq Ft Home
  • 1-Story Property
  • Entrance Foyer
  • Living Room
  • Dining Room
  • Sauna

Kitchen

  • Range
  • Dishwasher

Bedrooms and Bathrooms

  • 2 Bedrooms
  • 2 Full Bathrooms

Laundry

  • Laundry Room
  • Dryer
  • Washer

Accessible Home Design

  • Accessible Elevator Installed
  • Grab Bar In Bathroom
  • No Interior Steps
  • Wheelchair Ramps
  • Accessible Pathway

Outdoor Features

  • Heated In Ground Pool
  • Deck

Utilities

  • Forced Air Heating and Cooling System
  • Vented Exhaust Fan
  • Cable TV Available

Listing and Financial Details

  • Assessor Parcel Number 313023120261

Community Details

Overview

  • Association fees include maintenance structure, controlled access, hazard insurance, lawn care, ground maintenance, parking, professional mgmt, recreation facility, trash, security, shared amenities, snow removal, water
  • Birch Ponds Condo Assn Association, Phone Number (763) 574-1500
  • Low-Rise Community
  • Condo 193 Birch Pond Condo Subdivision
  • Car Wash Area

Amenities

  • Community Deck or Porch
  • Lobby

Recreation

  • Community Pool
  • Community Spa

Building Details

  • Security

Property Details

Home Type

Condominium

Est. Annual Taxes

$2,210

Year Built

Built in 1984

Lot Details

1,307 Sq Ft Lot

HOA Fees

$438 per month

Parking

1

Listing Details

  • Type: Residential
  • Property Subtype 1: Low Rise
  • Cooling System: Central Air
  • Garage Spaces: 1
  • Accessibility Features: Doors 36"+, Accessible Elevator Installed, Grab Bars In Bathroom, Hallways 42"+, No Stairs External, No Stairs Internal, Wheelchair Ramp(s)
  • Water Source: City Water/Connected
  • Association Amenities: Car Wash, Deck, Elevator(s), Spa/Hot Tub, Lobby Entrance, Sauna, Security
  • Fee Frequency: Monthly
  • Year Built: 1984
  • Above Grade Finished Sq Ft: 1190
  • Unit Levels: One
  • New Construction: No
  • FractionalOwnershipYN: No
  • Rental License?: No
  • InternetOptions: Cable
  • Special Features: None
  • Property Sub Type: Condos

Interior Features

  • Basement: None
  • Appliances: Dishwasher, Dryer, Exhaust Fan, Range, Refrigerator, Washer
  • Living Area: 1190
  • Fireplace: No
  • Basement YN: No
  • Dining Room Type: Living Room, Dining Room, Kitchen, Bedroom 1, Bedroom 2, Foyer, Laundry, Deck
  • Shared Rooms: Amusement/Party Room,Community Room,Exercise Room,Guest Suite,Other

Beds/Baths

  • Full Bathrooms: 2
  • Total Bedrooms: 2

Exterior Features

  • Roof: Age 8 Years or Less, Flat
  • PoolFeatures: Below Ground, Heated, Outdoor Pool, Shared
  • Other Structures: Hot Tub, Sauna
  • ConstructionMaterialsDesc: Block,Brick,Concrete,Frame
  • PatioPorchType: Covered,Deck,Enclosed,Glass Enclosed,Screened

Garage/Parking

  • Parking Features: Assigned, Garage Door Opener, Guest Parking, Heated Garage, Paved, Secured, Underground

Utilities

  • Heating: Forced Air
  • Sewer: City Sewer/Connected
  • Electric: Circuit Breakers
  • Fuel: Natural Gas

Condo/Co-op/Association

  • HOA Fee Includes: Maintenance Structure, Controlled Access, Hazard Insurance, Lawn Care, Maintenance Grounds, Parking, Professional Mgmt, Recreation Facility, Trash, Security, Shared Amenities, Snow Removal, Water
  • Phone: 763-574-1500
  • Association Fee: 438
  • Association: Yes
  • Amenities Unit: Balcony,Cable,Deck,Exercise Room,Hardwood Floors,Hot Tub,Intercom System,Main Floor Primary Bedroom,Natural Woodwork,Patio,Panoramic View,Sauna,Security Lights,Skylight

Association/Amenities

  • HOA Management Co: Birch Ponds Condo Assn

Schools

  • Junior High Dist: St. Anthony-New Brighton
  • SchoolDistrictPhone: 612-706-1000

Lot Info

  • Waterfront YN: No
  • PropertyAttachedYN: Yes
  • Lot Size: condo
  • Lot Size Sq Ft: 1306.8
  • Land Lease: No
  • Lot Features: Many Trees
  • Additional Parcels: No
  • Zoning Description: Residential-Multi-Family
  • ResoLotSizeUnits: Acres
  • AssessmentPending: Unknown
  • Yearly/Seasonal: Yearly

Building Info

  • Construction Materials: Brick/Stone

Tax Info

  • Tax Year: 2022
  • Assessor Parcel Number: 313023120261
  • Tax Annual Amount: 2210
  • TaxWithAssessments: 25876.5900

Multi Family

  • WaterfrontFeatures: Pond

Ownership History

We collect this data history from publicly available records. To have your information removed, we recommend requesting removal directly through your county’s website.

Date Name Owned For Owner Type

Purchase Details

Listed on
Aug 28, 2023
Closed on
Oct 24, 2023
Sold by
Bought by
Buyer's Agent
Melissa Alamy
Integrated Realty Inc
List Price
$215,000
Sold Price
$210,000
Premium/Discount to List
-$5,000
-2.33%
Views
311
Current Estimated Value
$213,189

Home Financials for this Owner

Home Financials are based on the most recent Mortgage that was taken out on this home.
Estimated Appreciation
$3,189
Avg. Annual Appreciation
0.54%

Purchase Details

Closed on
May 26, 2011
Sold by
Bought by
Source: Public Records

Home Values in the Area

Source: Public Records

Average Home Value in this Area


Source: Public Records

Agents Specializing in New Brighton, MN

See All Agents

Purchase History

We collect this data history from publicly available records. To have your information removed, we recommend requesting removal directly through your county’s website.

Date Buyer Sale Price Title Company
$210,000 None Listed On Document
$119,900 --
Source: Public Records

Property History

We collect this data history from publicly available records. To have your information removed, we recommend requesting removal directly through your county’s website.

Date Event Price List to Sale Price per Sq Ft
10/24/2023 10/24/23 Sold $210,000 -2.3% $176 / Sq Ft
10/17/2023 10/17/23 Pending -- -- --
09/05/2023 09/05/23 For Sale $215,000 0.0% $181 / Sq Ft
08/31/2023 08/31/23 Pending -- -- --
08/28/2023 08/28/23 For Sale $215,000 -- $181 / Sq Ft
Source: NorthstarMLS

Tax History

We collect this data history from publicly available records. To have your information removed, we recommend requesting removal directly through your county’s website.

Year Tax Paid Tax Assessment Tax Assessment Total Assessment is a certain percentage of the fair market value that is determined by local assessors to be the total taxable value of land and additions on the property. Land Improvement
2026 $2,312 $197,400 $1,000 $196,400
2025 $2,326 $182,100 $1,000 $181,100
2023 $2,326 $171,600 $1,000 $170,600
2022 $2,210 $170,900 $1,000 $169,900
2021 $2,056 $166,000 $1,000 $165,000
2020 $2,202 $159,200 $1,000 $158,200
2019 $1,984 $158,800 $1,000 $157,800
2018 $2,038 $140,700 $1,000 $139,700
2017 $1,892 $140,700 $1,000 $139,700
2016 $1,572 $0 $0 $0
2015 $1,420 $112,100 $16,800 $95,300
2014 $1,358 $0 $0 $0
Source: Public Records

Agents Affiliated with this Home

  • Section Image
See All Agents

Map

Source: NorthstarMLS

MLS Number: 6424898

NorthstarMLS

APN: 31-30-23-12-0261

Your Personal Tour Guide

Ask me questions while you tour the home.