
Jonathan Lahey
EXP Realty, LLC
(301) 778-2966
722 Total Sales
1 in Victor Haven
$685,000 Price
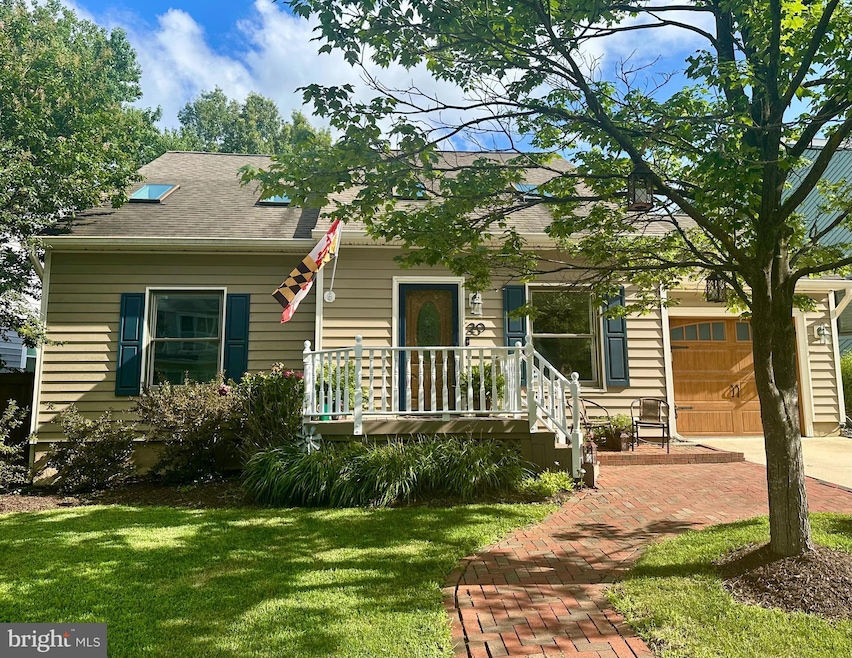


Beautifully Appointed 3BR, 3.5BA Home with Main-Level Primary Suite. This spacious and light-filled home offers the perfect blend of comfort, character, and convenience. Gorgeous hickory hardwood flooring span the main level, which also features vaulted ceilings & skylights The main-level primary suite also offers a vaulted ceiling, fireplace, ceiling fan, walk-in closet, and a beautifully updated bathroom. The living room is bright and inviting with vaulted ceilings & skylights, and leads into the kitchen with white cabinetry, stainless steel appliances, and upgraded countertops. The rear sunroom/dining area features custom shiplap, fireplace and opens to a fully fenced backyard with extensive decking and a fire pit—ideal for entertaining or relaxing in total privacy. Upstairs, you'll find two generously sized bedrooms and a full bath. The fully finished lower level includes a spacious den with fireplace, a guest/in-law suite with updated bath, and a huge walk-in closet. Love the outdoors? Launch your kayak or paddleboard from the community waterfront access just down the street, and keep your boat just minutes away at the local marina, or visit close by Quiet Waters Park. All this & you are just minutes from downtown Annapolis, Eastport, shops, restaurants & commuter routes. This home has it all—style, space, and a location that can’t be beat. Come fall in love!
Last Agent to Sell the Property
(443) 292-6767 claire.davis@evrealestate.com Engel & Völkers Annapolis License #676497 Listed on: 07/25/2025
Last Buyer's Agent
(703) 349-3900 clientservices@bobandronna.com Samson Properties License #0225277244
Jonathan Lahey
EXP Realty, LLC
(301) 778-2966
722 Total Sales
1 in Victor Haven
$685,000 Price
Debra Noone
Northrop Realty
(667) 270-8923
79 Total Sales
2 in Victor Haven
$325K - $450K Price Range
Jeff Washo
Compass
(667) 771-3741
237 Total Sales
1 in Victor Haven
$405,000 Price
Matthew Wyble
Next Step Realty
(443) 775-2465
324 Total Sales
2 in Victor Haven
$415K - $500K Price Range
Mary Beth Paganelli
Long & Foster Real Estate, Inc.
(443) 339-9540
123 Total Sales
1 in Victor Haven
$400,000 Price
Jody Buck
Cummings & Co. Realtors
(443) 963-3742
137 Total Sales
1 in Victor Haven
$386,000 Price
We collect this data history from publicly available records. To have your information removed, we recommend requesting removal directly through your county’s website.
| Date | Buyer | Sale Price | Title Company |
|---|---|---|---|
| $479,000 | Bay Title Company | ||
| Kienstra Faith Christina | $470,000 | United Title & Escrow Icn | |
| Fox Michael W | $158,000 | -- |
We collect this data history from publicly available records. To have your information removed, we recommend requesting removal directly through your county’s website.
| Date | Status | Borrower | Loan Amount |
|---|---|---|---|
| Previous Owner | $483,000 |
We collect this data history from publicly available records. To have your information removed, we recommend requesting removal directly through your county’s website.
| Date | Event | Price | List to Sale | Price per Sq Ft | Prior Sale |
|---|---|---|---|---|---|
| 09/03/2025 09/03/25 | Sold | $644,000 | -0.8% | $333 / Sq Ft | |
| 07/25/2025 07/25/25 | For Sale | $649,000 | +35.5% | $335 / Sq Ft | |
| 02/02/2021 02/02/21 | Sold | $479,000 | +4.4% | $248 / Sq Ft | View Prior Sale |
| 01/01/2021 01/01/21 | For Sale | $459,000 | -2.3% | $237 / Sq Ft | |
| 02/26/2018 02/26/18 | Sold | $470,000 | -7.8% | $226 / Sq Ft | View Prior Sale |
| 01/09/2018 01/09/18 | Pending | -- | -- | -- | |
| 01/02/2018 01/02/18 | Price Changed | $509,950 | -1.0% | $245 / Sq Ft | |
| 11/09/2017 11/09/17 | Price Changed | $515,000 | -1.9% | $247 / Sq Ft | |
| 10/20/2017 10/20/17 | For Sale | $525,000 | -- | $252 / Sq Ft |
We collect this data history from publicly available records. To have your information removed, we recommend requesting removal directly through your county’s website.
| Year | Tax Paid | Tax Assessment Tax Assessment Total Assessment is a certain percentage of the fair market value that is determined by local assessors to be the total taxable value of land and additions on the property. | Land | Improvement |
|---|---|---|---|---|
| 2026 | -- | $476,700 | $220,500 | $256,200 |
| 2025 | $6,277 | $460,333 | ||
| 2024 | $6,277 | $443,967 | ||
| 2023 | $6,085 | $427,600 | $195,500 | $232,100 |
| 2022 | $5,775 | $409,900 | $0 | $0 |
| 2020 | $5,280 | $374,500 | $185,500 | $189,000 |
| 2019 | $10,300 | $369,433 | $0 | $0 |
| 2018 | $5,068 | $364,367 | $0 | $0 |
| 2017 | $3,816 | $359,300 | $0 | $0 |
| 2016 | -- | $345,900 | $0 | $0 |
| 2015 | -- | $332,500 | $0 | $0 |
| 2014 | -- | $319,100 | $0 | $0 |
Seller's Agent in 2025
Claire Davis
Engel & Völkers Annapolis
(443) 292-6767
2 in this area
42 Total Sales
Buyer's Agent in 2025
Bob Chew
Samson Properties
(410) 995-9600
13 in this area
3,419 Total Sales
Seller's Agent in 2021
Missy Raffa
Remax Realty Group
(301) 526-3745
101 Total Sales
Seller's Agent in 2018
Denise Smith
Long & Foster
(410) 991-6851
19 Total Sales
Source: Bright MLS
MLS Number: MDAA2120282
APN: 06-268-90036206
Disclaimer: Certain information contained herein is derived from information provided by parties other than Homes.com. All information provided is deemed reliable, but is not guaranteed to be accurate and should be independently verified.
The data relating to real estate for sale on this website appears in part through the BRIGHT Internet Data Exchange program, a voluntary cooperative exchange of property listing data between licensed real estate brokerage firms, and is provided by BRIGHT through a licensing agreement.
Listing information is from various brokers who participate in the Bright MLS IDX program and not all listings may be visible on the site.
The property information being provided on or through the website is for the personal, non-commercial use of consumers and such information may not be used for any purpose other than to identify prospective properties consumers may be interested in purchasing.
Some properties which appear for sale on the website may no longer be available because they are for instance, under contract, sold or are no longer being offered for sale.
Property information displayed is deemed reliable but is not guaranteed.
Copyright 2026 Bright MLS, Inc.
Ask me questions while you tour the home.