
Joseph Eberle
WEICHERT REALTORS
(908) 341-1581
183 Total Sales
3 in Summit
$740K - $1.7M Price Range
Estimated Value: $3,421,856
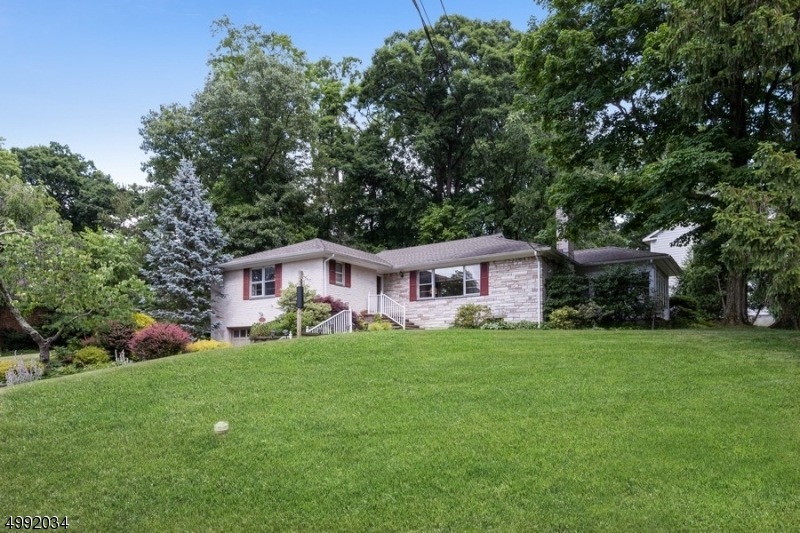
Set amongst million dollar homes, this well maintained home offers a newer kitchen, large spacious rooms, fireplace in the living room and large lower level family room. Hardwood floors can be found throughout the main floor. The 3-Season Florida room, with surround windows, has an open feeling and view of large mature trees. The sweeping front lawn allows a nice setting for this home set on over 1/2 acre lot.
Last Agent to Sell the Property
ANTOINETTE GEORGE
COMPASS NEW JERSEY, LLC Listed on: 06/25/2020
Last Buyer's Agent
CAROLYN GENSCH
ULISTR
We collect this data history from publicly available records. To have your information removed, we recommend requesting removal directly through your county’s website.
Joseph Eberle
WEICHERT REALTORS
(908) 341-1581
183 Total Sales
3 in Summit
$740K - $1.7M Price Range
William Liederman
COLDWELL BANKER REALTY
(862) 225-6943
100 Total Sales
1 in Summit
$2,383,055 Price
Michele DiBenedetto
BHHS FOX & ROACH
(862) 219-7563
69 Total Sales
1 in Summit
$450,000 Price
Zohar Zamir
KELLER WILLIAMS VILLAGE SQUARE REALTY
(551) 296-1848
741 Total Sales
1 in Summit
$999,999 Price
Robin Roth
RE/MAX Competitive Edge
(908) 365-0772
25 Total Sales
1 in Summit
$855,000 Price
Massimo Chirichiello
SERHANT NEW JERSEY LLC
(973) 315-6877
50 Total Sales
1 in Summit
$840,000 Price
We collect this data history from publicly available records. To have your information removed, we recommend requesting removal directly through your county’s website.
| Date | Buyer | Sale Price | Title Company |
|---|---|---|---|
| $685,000 | None Available | ||
| Ervin L Bales Vaterans Eligibility Trust | -- | None Available | |
| Bales Ervin L | $365,000 | -- |
We collect this data history from publicly available records. To have your information removed, we recommend requesting removal directly through your county’s website.
| Date | Status | Borrower | Loan Amount |
|---|---|---|---|
| Open | $796,992 |
We collect this data history from publicly available records. To have your information removed, we recommend requesting removal directly through your county’s website.
| Date | Event | Price | List to Sale | Price per Sq Ft |
|---|---|---|---|---|
| 08/03/2020 08/03/20 | Sold | $685,000 | -8.7% | -- |
| 07/06/2020 07/06/20 | Pending | -- | -- | -- |
| 06/25/2020 06/25/20 | For Sale | $749,900 | -- | -- |
We collect this data history from publicly available records. To have your information removed, we recommend requesting removal directly through your county’s website.
| Year | Tax Paid | Tax Assessment Tax Assessment Total Assessment is a certain percentage of the fair market value that is determined by local assessors to be the total taxable value of land and additions on the property. | Land | Improvement |
|---|---|---|---|---|
| 2026 | $37,297 | $834,200 | $209,500 | $624,700 |
| 2025 | $37,297 | $834,200 | $209,500 | $624,700 |
| 2024 | $36,096 | $834,200 | $209,500 | $624,700 |
| 2023 | $36,096 | $834,200 | $209,500 | $624,700 |
| 2022 | $14,596 | $340,800 | $209,500 | $131,300 |
| 2021 | $14,712 | $340,800 | $209,500 | $131,300 |
| 2020 | $14,859 | $340,800 | $209,500 | $131,300 |
| 2019 | $14,876 | $340,800 | $209,500 | $131,300 |
| 2018 | $14,781 | $340,800 | $209,500 | $131,300 |
| 2017 | $14,876 | $340,800 | $209,500 | $131,300 |
| 2016 | $14,658 | $340,800 | $209,500 | $131,300 |
| 2015 | $14,122 | $340,800 | $209,500 | $131,300 |
| 2014 | $13,750 | $340,800 | $209,500 | $131,300 |
AG
Seller's Agent in 2020
ANTOINETTE GEORGE
COMPASS NEW JERSEY, LLC
CG
Buyer's Agent in 2020
CAROLYN GENSCH
ULISTR
Source: Garden State MLS
MLS Number: 3643274
APN: 18-02206-0000-00006
Disclaimer: Certain information contained herein is derived from information provided by parties other than Homes.com. All information provided is deemed reliable, but is not guaranteed to be accurate and should be independently verified.
The data relating to real estate for sale on this website comes in part from the IDX Program of Garden State Multiple Listing Service, L.L.C. Real estate listings held by other brokerage firms are marked as IDX Listing.
Information deemed reliable but not guaranteed.
Copyright © 2026 Garden State Multiple Listing Service, L.L.C. All rights reserved.
Notice: The dissemination of listings on this website does not constitute the consent required by N.J.A.C. 11:5.6.1 (n) for the advertisement of listings exclusively for sale by another broker. Any such consent must be obtained in writing from the listing broker.
This information is being provided for Consumers’ personal, non-commercial use and may not be used for any purpose other than to identify prospective properties Consumers may be interested in purchasing.
Ask me questions while you tour the home.