
Eric Addabbo
Prodigy Realty
(757) 798-7605
42 Total Sales
2 in Franklin
$465K - $489K Price Range
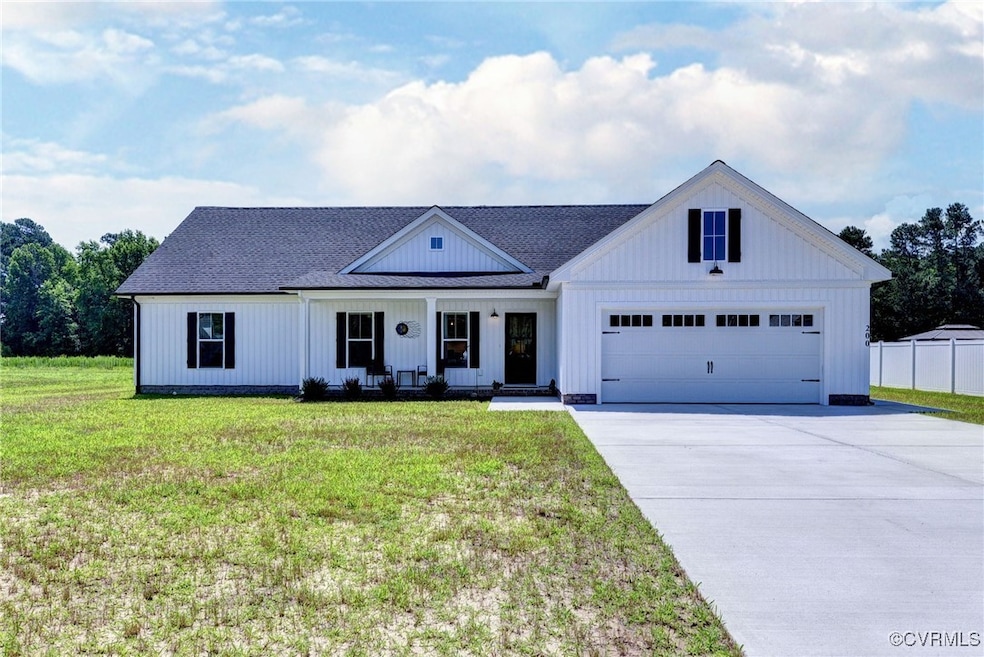
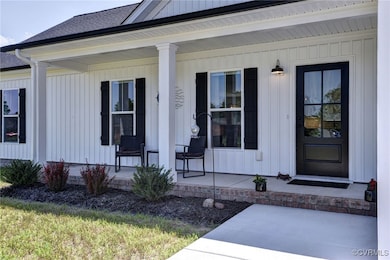
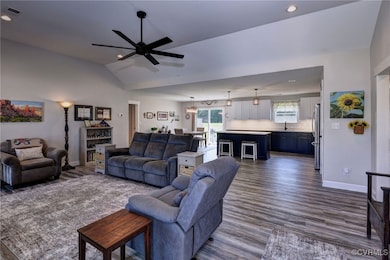
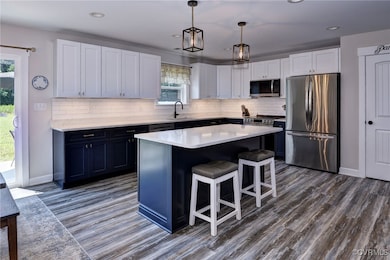
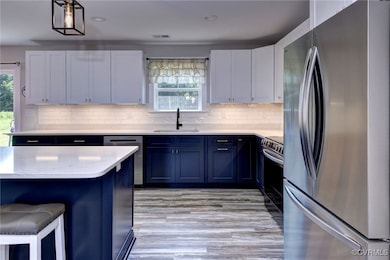
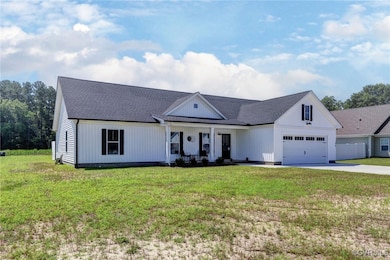
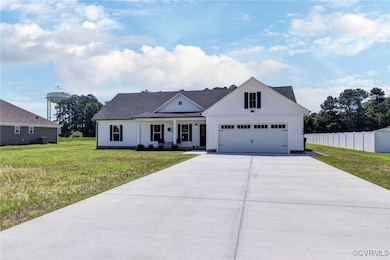
This charming ranch-style home located on a half an acre features three spacious bedrooms and two full bathrooms, offering comfortable living space for families or individuals. The front of the house boasts a covered porch, perfect for relaxing outdoors and enjoying the neighborhood ambiance. Inside, the kitchen has a large center island with quartz countertop as a focal point, is equipped with modern stainless steel appliances that can be conveniently controlled via an app, nice size eat-in area and a pantry for extra space. The primary bedroom has its own en suite bathroom and walk-in closet. It is on the opposite end of the other two bedrooms. The home is located in the City of Franklin and includes a comprehensive utility package where all bills—electric, water, trash, and sewer—are bundled together for ease and simplicity. They have been averaging about $225 a month. Come and see this beautiful place today! RENTING MAY BE AN OPTION.
Last Agent to Sell the Property
NextHome Partners Realty License #0225224940 Listed on: 06/22/2025
Last Buyer's Agent
Frankie Johnson
Keller Williams Coastal Virginia Chesapeake License #0225243710
Eric Addabbo
Prodigy Realty
(757) 798-7605
42 Total Sales
2 in Franklin
$465K - $489K Price Range
Scott Hendrickson
Serhant
(202) 883-7617
109 Total Sales
2 in Franklin
$140K - $270K Price Range
Amber McCulloch
Family First Realty Inc
(757) 330-8480
22 Total Sales
1 in Franklin
$125,000 Price
Kimberly Plourde
EXIT Realty Central
(757) 792-8033
133 Total Sales
1 in Franklin
$130,000 Price
Laura Blackwood
Serhant
(252) 679-1444
111 Total Sales
1 in Franklin
$250,000 Price
Amy Pierce
1st Class Real Estate Flagship
(757) 704-4822
86 Total Sales
2 in Franklin
$193K - $219K Price Range
We collect this data history from publicly available records. To have your information removed, we recommend requesting removal directly through your county’s website.
| Date | Event | Price | List to Sale | Price per Sq Ft |
|---|---|---|---|---|
| 08/19/2025 08/19/25 | Sold | $390,000 | +0.4% | $215 / Sq Ft |
| 07/22/2025 07/22/25 | Pending | -- | -- | -- |
| 07/17/2025 07/17/25 | Price Changed | $388,400 | -0.1% | $214 / Sq Ft |
| 07/03/2025 07/03/25 | Price Changed | $388,900 | -0.2% | $214 / Sq Ft |
| 06/22/2025 06/22/25 | For Sale | $389,500 | -- | $214 / Sq Ft |
Seller's Agent in 2025
Katherine McLean
NextHome Partners Realty
(919) 389-2324
81 Total Sales
F
Buyer's Agent in 2025
Frankie Johnson
Keller Williams Coastal Virginia Chesapeake
Source: Central Virginia Regional MLS
MLS Number: 2517533
Disclaimer: Certain information contained herein is derived from information provided by parties other than Homes.com. All information provided is deemed reliable, but is not guaranteed to be accurate and should be independently verified.
All or a portion of th multiple Listing information is provided by the Central Virginia Regional Multiple Listing Service, LLC, from a copyrighted compilation of Listing s. All CVR MLS information provided is deemed reliable but is not guaranteed accurate. The compilation of Listings and each individual Listing are ©2026 Central Virginia Regional Multiple Listing Service, LLC. All rights reserved.
Ask me questions while you tour the home.