B
Seller's Agent in 2025
Brittany Breeding
Investors Realty, Inc.
(302) 354-7710
9 in this area
100 Total Sales

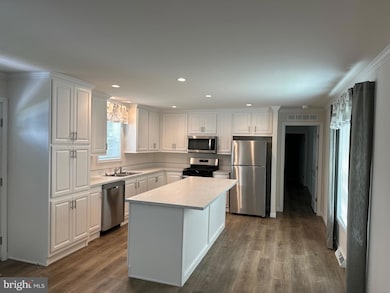
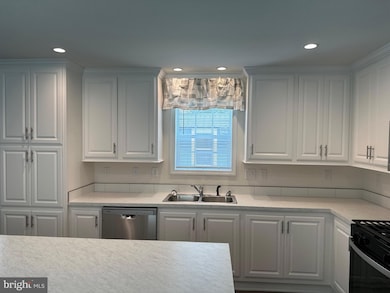
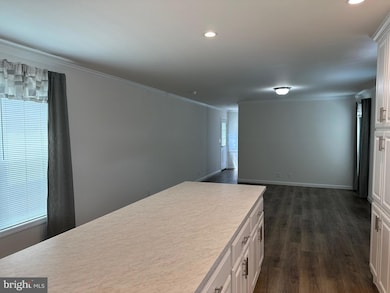
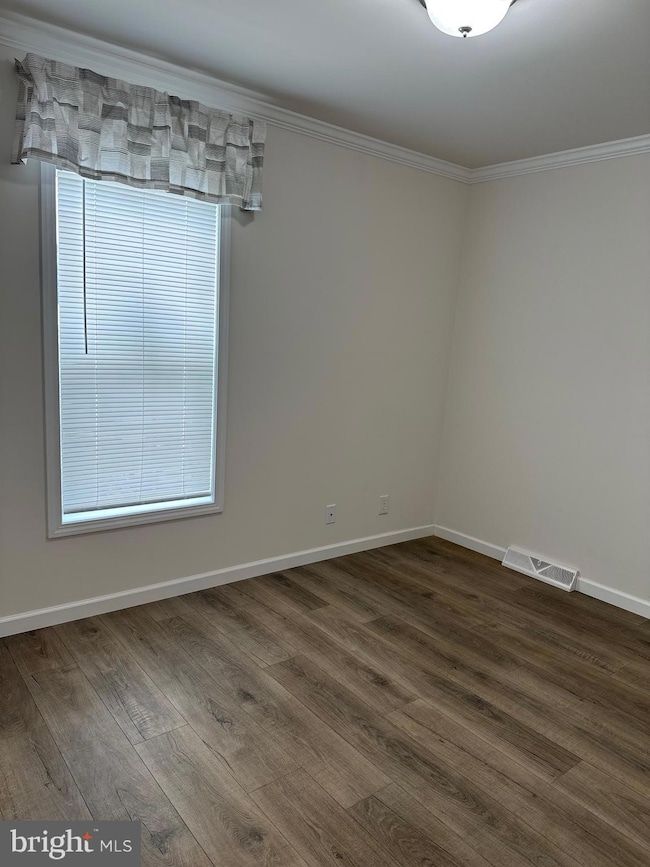
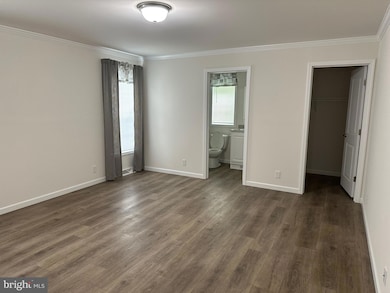
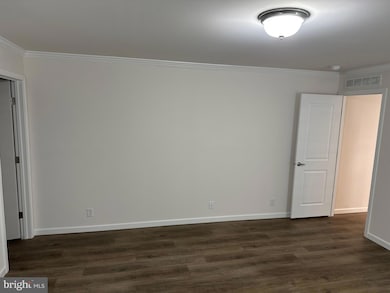
Welcome to this brand new home located in the quiet community of Beechwood. Minutes from the air base and everything Dover has to offer, this home features 3 bedrooms, 2 full bathrooms, an open concept Livingroom and kitchen with a massive island. The home comes with a 1 year manufacturers warranty, a full stainless steel appliance package, a barn style shed for additional storage, and a massive owners suit with a full walk-in closet and large shower with seating. Purchasers must be approved by the community of Beechwood for the monthly lot lease. The lot lease of $625 per month includes trash, recycling, bulk trash removal, yard waste removal, snow plowing, and sewer services. The community also offers a $30 discount for on time, online payment through their online payment system.
Last Agent to Sell the Property
(302) 736-0270 bbreeding@i-realty.com Investors Realty, Inc. License #RS-0025081 Listed on: 07/07/2025
Last Buyer's Agent
(302) 741-4545 admin@ivrepremier.com Iron Valley Real Estate Premier License #RS0036425

We collect this data history from publicly available records. To have your information removed, we recommend requesting removal directly through your county’s website.
| Date | Event | Price | List to Sale | Price per Sq Ft |
|---|---|---|---|---|
| 10/16/2025 10/16/25 | Sold | $125,000 | 0.0% | $103 / Sq Ft |
| 08/29/2025 08/29/25 | Rented | $1,900 | +8.6% | -- |
| 08/26/2025 08/26/25 | Under Contract | -- | -- | -- |
| 08/20/2025 08/20/25 | Off Market | $1,750 | -- | -- |
| 07/29/2025 07/29/25 | Pending | -- | -- | -- |
| 07/07/2025 07/07/25 | For Rent | $1,750 | 0.0% | -- |
| 07/07/2025 07/07/25 | For Sale | $129,900 | 0.0% | $107 / Sq Ft |
| 10/11/2018 10/11/18 | Rented | $1,100 | 0.0% | -- |
| 07/17/2018 07/17/18 | For Rent | $1,100 | 0.0% | -- |
| 07/05/2018 07/05/18 | Rented | $1,100 | 0.0% | -- |
| 07/05/2018 07/05/18 | Under Contract | -- | -- | -- |
| 07/02/2018 07/02/18 | For Rent | $1,100 | -- | -- |
B
Seller's Agent in 2025
Brittany Breeding
Investors Realty, Inc.
(302) 354-7710
9 in this area
100 Total Sales
Buyer's Agent in 2025
Roo Parag
Iron Valley Real Estate Premier
(302) 730-6260
1 in this area
87 Total Sales
Seller's Agent in 2018
Jill Sussman
Sky Realty
(302) 399-9129
1 in this area
90 Total Sales
Source: Bright MLS
MLS Number: DEKT2039088
Disclaimer: Certain information contained herein is derived from information provided by parties other than Homes.com. All information provided is deemed reliable, but is not guaranteed to be accurate and should be independently verified.
The data relating to real estate for sale on this website appears in part through the BRIGHT Internet Data Exchange program, a voluntary cooperative exchange of property listing data between licensed real estate brokerage firms, and is provided by BRIGHT through a licensing agreement.
Listing information is from various brokers who participate in the Bright MLS IDX program and not all listings may be visible on the site.
The property information being provided on or through the website is for the personal, non-commercial use of consumers and such information may not be used for any purpose other than to identify prospective properties consumers may be interested in purchasing.
Some properties which appear for sale on the website may no longer be available because they are for instance, under contract, sold or are no longer being offered for sale.
Property information displayed is deemed reliable but is not guaranteed.
Copyright 2026 Bright MLS, Inc.
Ask me questions while you tour the home.