
Molly Walker
Coldwell Banker Realty - Scituate
(339) 666-4283
115 Total Sales
1 in Braintree Highlands
$660,000 Price

Estimated Value: $765,209
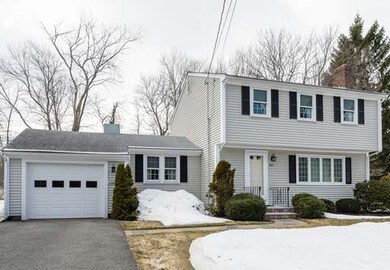
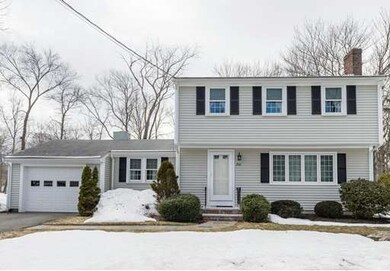
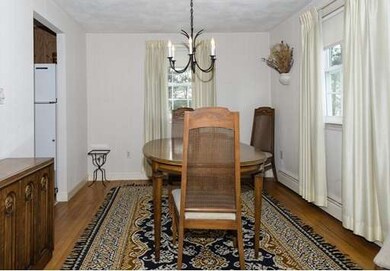
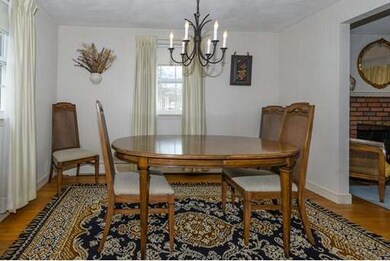
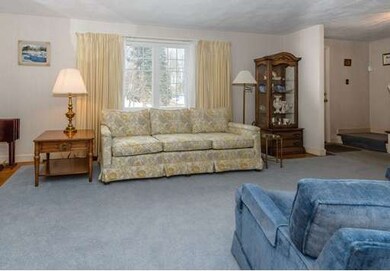
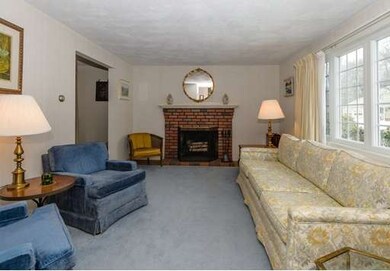
Welcome to Braintree Highlands! This meticulously maintained colonial boasts hardwood flooring throughout (except for kitchen and baths). Fireplace living room is open to dining room. Cozy family room offers gas fireplace with access to garage and back yard. Over size kitchen. Three bedrooms all on the second floor as well as an updated bath. Pull down stairs for easy access to the attic. Easy care vinyl siding and windows. Enjoy the screened in patio on hot summer nights.... just down the street is the sought after Highlands school. Call for your private showing!
Last Agent to Sell the Property
Coldwell Banker Realty - Hingham Listed on: 04/01/2015
Home Type
Single Family
Year Built
1967
Lot Details
0.34 Acres
We collect this data history from publicly available records. To have your information removed, we recommend requesting removal directly through your county’s website.
Molly Walker
Coldwell Banker Realty - Scituate
(339) 666-4283
115 Total Sales
1 in Braintree Highlands
$660,000 Price
Anne Galvin
Coldwell Banker Realty - Dorchester
(857) 326-6751
86 Total Sales
1 in Braintree Highlands
$649,900 Price
Robert Cusack
Cusack & Associates
(781) 773-6099
64 Total Sales
2 in Braintree Highlands
$820K - $1.4M Price Range
Patricia Hall
Conway - Hingham
(351) 666-4698
38 Total Sales
1 in Braintree Highlands
$1,080,000 Price
Alex Walsh
Access
(339) 218-6016
523 Total Sales
2 in Braintree Highlands
$1.5M - $1.6M Price Range
Lisa Berry
Simply Sell Realty
(781) 670-5690
210 Total Sales
2 in Braintree Highlands
$915K - $1.2M Price Range
We collect this data history from publicly available records. To have your information removed, we recommend requesting removal directly through your county’s website.
| Date | Buyer | Sale Price | Title Company |
|---|---|---|---|
| $476,500 | -- |
We collect this data history from publicly available records. To have your information removed, we recommend requesting removal directly through your county’s website.
| Date | Status | Borrower | Loan Amount |
|---|---|---|---|
| Open | $173,600 | ||
| Open | Tran Hung Q | $427,000 |
We collect this data history from publicly available records. To have your information removed, we recommend requesting removal directly through your county’s website.
| Year | Tax Paid | Tax Assessment Tax Assessment Total Assessment is a certain percentage of the fair market value that is determined by local assessors to be the total taxable value of land and additions on the property. | Land | Improvement |
|---|---|---|---|---|
| 2025 | $7,536 | $755,100 | $399,100 | $356,000 |
| 2024 | $6,736 | $710,500 | $367,500 | $343,000 |
| 2023 | $6,451 | $661,000 | $336,000 | $325,000 |
| 2022 | $6,148 | $617,900 | $294,000 | $323,900 |
| 2021 | $5,688 | $571,700 | $265,700 | $306,000 |
| 2020 | $5,398 | $547,500 | $241,500 | $306,000 |
| 2019 | $5,210 | $516,400 | $241,500 | $274,900 |
| 2018 | $4,996 | $474,000 | $210,000 | $264,000 |
| 2017 | $4,862 | $452,700 | $199,500 | $253,200 |
| 2016 | $4,695 | $427,600 | $189,000 | $238,600 |
| 2015 | $4,587 | $414,400 | $184,800 | $229,600 |
| 2014 | -- | $375,700 | $160,700 | $215,000 |
Seller's Agent in 2015
Donna Gallinaro
Coldwell Banker Realty - Hingham
(781) 254-0759
48 Total Sales
RL
Buyer's Agent in 2015
Richmond Lau
V & E Realty
(617) 786-9399
1 in this area
5 Total Sales
Source: MLS Property Information Network (MLS PIN)
MLS Number: 71809824
APN: BRAI-001073D-000000-000134
Disclaimer: Certain information contained herein is derived from information provided by parties other than Homes.com. All information provided is deemed reliable, but is not guaranteed to be accurate and should be independently verified.
The property listing data and information, or the Images, set forth herein were provided to MLS Property Information Network, Inc. from third party sources, including sellers, lessors and public records, and were compiled by MLS Property Information Network, Inc. The property listing data and information, and the Images, are for the personal, non-commercial use of consumers having a good faith interest in purchasing or leasing listed properties of the type displayed to them and may not be used for any purpose other than to identify prospective properties which such consumers may have a good faith interest in purchasing or leasing. MLS Property Information Network, Inc. and its subscribers disclaim any and all representations and warranties as to the accuracy of the property listing data and information, or as to the accuracy of any of the Images, set forth herein.
Ask me questions while you tour the home.