
Seller's Agent in 2021
Jess Powers
Real Broker, LLC
(401) 227-3566
4 in this area
237 Total Sales

Estimated Value: $346,000
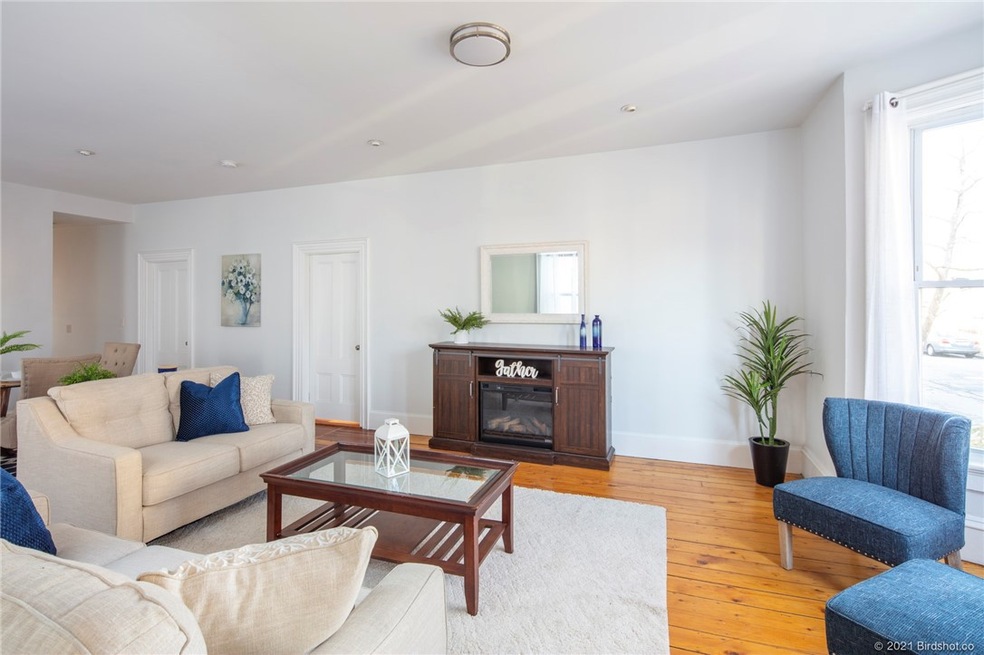
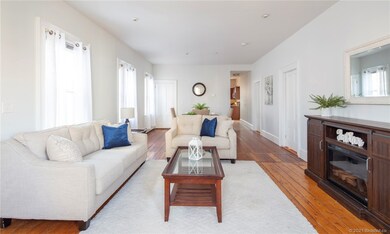
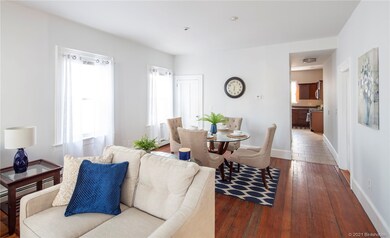
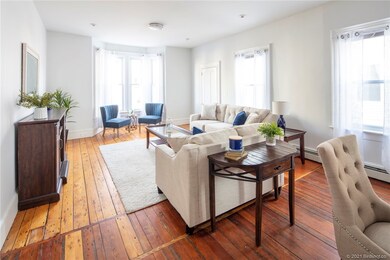
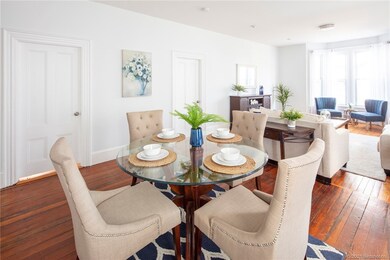
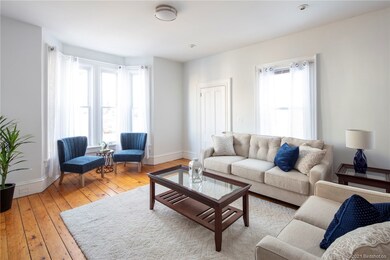
Take a fresh look at this spacious first floor condo on the East Side of Providence! This sun-filled first floor unit features a large living room and dining room setup with 9 foot ceilings; there are three bedrooms; a well appointed kitchen with stainless steel appliances and plenty of cabinet space; laundry in unit; hardwood floors throughout; and a private front entrance as well as a private porch on the side. The entire building was fully renovated in 2014 including a new roof, high efficiency gas heating system with on demand hot water for each unit, updated plumbing and electrical systems throughout, and fully insulated walls, floors, and ceilings. There is additional storage space in the basement and off street parking for up to three cars. This is a great location with easy access to all the wonderful amenities that the East Side of Providence has to offer as well as quick access to the commuter line, restaurants and shops, grocery stores, and downtown Pvd.
Last Agent to Sell the Property
Real Broker, LLC License #REB.0018505 Listed on: 01/25/2021
Last Buyer's Agent
Jonathan Marcantonio
Premeer Real Estate License #RES.0045033
We collect this data history from publicly available records. To have your information removed, we recommend requesting removal directly through your county’s website.
We collect this data history from publicly available records. To have your information removed, we recommend requesting removal directly through your county’s website.
| Date | Buyer | Sale Price | Title Company |
|---|---|---|---|
| $983 | -- | ||
| $983 | -- | ||
| $146,000 | -- | ||
| $47,000 | -- | ||
| $26,000 | -- |
We collect this data history from publicly available records. To have your information removed, we recommend requesting removal directly through your county’s website.
| Date | Status | Borrower | Loan Amount |
|---|---|---|---|
| Closed | $80,837 | ||
| Previous Owner | $180,000 |
We collect this data history from publicly available records. To have your information removed, we recommend requesting removal directly through your county’s website.
| Date | Event | Price | List to Sale | Price per Sq Ft | Prior Sale |
|---|---|---|---|---|---|
| 04/06/2021 04/06/21 | Sold | $280,000 | +0.4% | $217 / Sq Ft | |
| 03/07/2021 03/07/21 | Pending | -- | -- | -- | |
| 01/25/2021 01/25/21 | For Sale | $279,000 | +6.9% | $216 / Sq Ft | |
| 07/08/2014 07/08/14 | Sold | $261,000 | 0.0% | $84 / Sq Ft | View Prior Sale |
| 07/08/2014 07/08/14 | Sold | $261,000 | +0.4% | $84 / Sq Ft | View Prior Sale |
| 06/08/2014 06/08/14 | Pending | -- | -- | -- | |
| 06/08/2014 06/08/14 | Pending | -- | -- | -- | |
| 01/10/2014 01/10/14 | For Sale | $259,900 | +198.7% | $84 / Sq Ft | |
| 12/18/2013 12/18/13 | Sold | $87,000 | -66.5% | $28 / Sq Ft | View Prior Sale |
| 12/17/2013 12/17/13 | For Sale | $259,900 | +167.9% | $84 / Sq Ft | |
| 11/18/2013 11/18/13 | Pending | -- | -- | -- | |
| 04/03/2013 04/03/13 | For Sale | $97,000 | -- | $31 / Sq Ft |
We collect this data history from publicly available records. To have your information removed, we recommend requesting removal directly through your county’s website.
| Year | Tax Paid | Tax Assessment Tax Assessment Total Assessment is a certain percentage of the fair market value that is determined by local assessors to be the total taxable value of land and additions on the property. | Land | Improvement |
|---|---|---|---|---|
| 2021 | $4,976 | $337,700 | $96,300 | $241,400 |
| 2020 | $4,976 | $337,700 | $96,300 | $241,400 |
| 2019 | $8,294 | $337,700 | $96,300 | $241,400 |
| 2018 | $8,111 | $253,800 | $84,700 | $169,100 |
| 2017 | $8,111 | $253,800 | $84,700 | $169,100 |
| 2016 | $8,111 | $253,800 | $84,700 | $169,100 |
| 2015 | $8,060 | $243,500 | $93,200 | $150,300 |
| 2014 | $7,536 | $223,300 | $93,200 | $130,100 |
| 2013 | $6,011 | $178,100 | $93,200 | $84,900 |
Seller's Agent in 2021
Jess Powers
Real Broker, LLC
(401) 227-3566
4 in this area
237 Total Sales
J
Buyer's Agent in 2021
Jonathan Marcantonio
Premeer Real Estate
Seller's Agent in 2014
Dan Saffer
Dan Saffer
(401) 954-4811
1 in this area
105 Total Sales
H
Seller's Agent in 2014
Harry Smith
PVD Properties
N
Buyer's Agent in 2014
Non Member
Non Member Office
T
Buyer's Agent in 2014
The Napolitano Team
RE/MAX River's Edge
Source: State-Wide MLS
MLS Number: 1274120
APN: PROV-050055-000000-000000
Disclaimer: Certain information contained herein is derived from information provided by parties other than Homes.com. All information provided is deemed reliable, but is not guaranteed to be accurate and should be independently verified.
IDX information is provided exclusively for personal, non-commercial use, and may not be used for any purpose other than to identify prospective properties consumers may be interested in purchasing. Information is deemed reliable but not guaranteed.
Copyright © 2026 State-Wide MLS, Inc. All rights reserved.
Ask me questions while you tour the home.