
Renzo Naimo
RE/MAX Ace Realty
(484) 869-7957
39 Total Sales
5 in East Caln
$235K - $415K Price Range


Estimated Value: $277,106
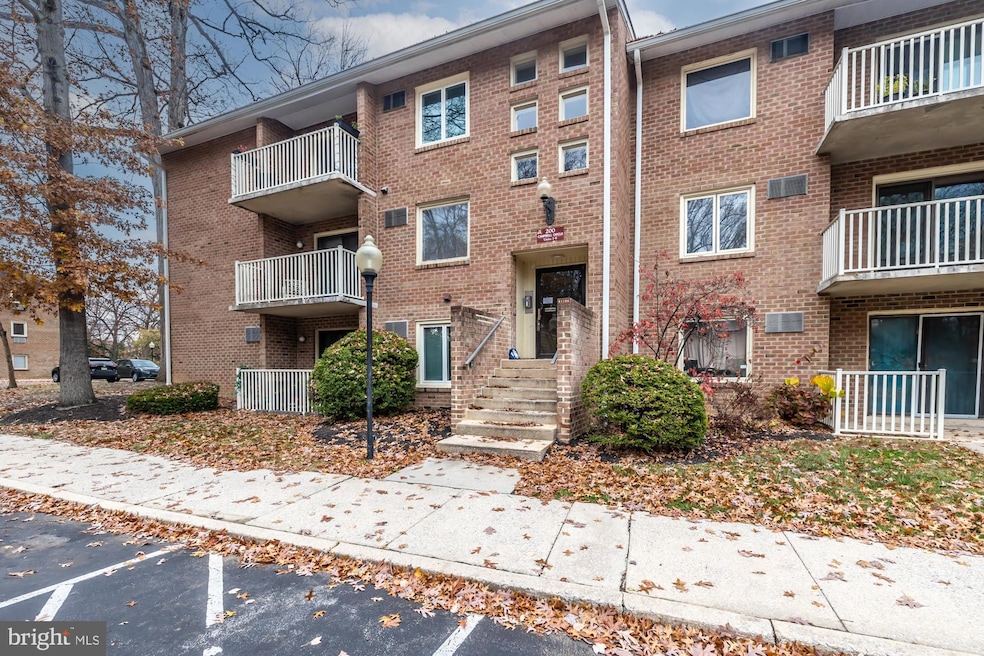
Experience refined comfort at 200 Campbell Circle Unit E6 in Downingtown. This exceptional 2-bedroom, 2-bath residence has been completely reimagined with thoughtful craftsmanship and elegant detail. The open floor plan showcases a custom kitchen featuring handmade Amish solid maple cabinetry, granite counters, soft-close drawers, and a spacious 45 x 78 inch island perfect for gatherings. Every detail reflects quality—from luxury 7-inch plank flooring and designer lighting to custom wainscoting and three-piece crown molding that add timeless sophistication. Enjoy seamless indoor-outdoor living with newer sliders leading to a private balcony surrounded by greenery. Both bedrooms feature custom closets and plush upgraded carpeting, while the bathrooms include porcelain tile, a frameless glass shower, and a relaxing soaking tub. Modern conveniences include newer LG stainless appliances, an in-unit washer and dryer, and energy-efficient updates like newer windows, heating, and air conditioning. Located in a well-kept community offering an outdoor pool, this bright and inviting home combines contemporary design with everyday comfort. Situated within the award-winning Downingtown School District, it provides a sophisticated, move-in-ready retreat close to shops, dining, and commuter routes—a one-of-a-kind opportunity for those seeking quality, style, and convenience in the heart of Downingtown. Close to major routes like rt 100 and the turnpike.
Last Agent to Sell the Property
(484) 712-0009 rnaimo70@msn.com RE/MAX Ace Realty Brokerage Phone: 4847120009 License #RM424734 Listed on: 11/13/2025
We collect this data history from publicly available records. To have your information removed, we recommend requesting removal directly through your county’s website.
Renzo Naimo
RE/MAX Ace Realty
(484) 869-7957
39 Total Sales
5 in East Caln
$235K - $415K Price Range
Alina Xie
BHHS Fox & Roach Wayne-Devon
(848) 400-4520
26 Total Sales
1 in East Caln
$900,000 Price
Tom Higgins
Keller Williams Real Estate-Blue Bell
(856) 501-6398
117 Total Sales
1 in East Caln
$390,000 Price
Lauren Stafford
KW Greater West Chester
(484) 787-5602
54 Total Sales
1 in East Caln
$845,000 Price
Gretchen Apps
RE/MAX Excellence - Kennett Square
(302) 279-5514
61 Total Sales
1 in East Caln
$525,000 Price
Amanda Ashbee
Four Oaks Real Estate LLC
(484) 799-7712
35 Total Sales
2 in East Caln
$480K - $725K Price Range
We collect this data history from publicly available records. To have your information removed, we recommend requesting removal directly through your county’s website.
| Date | Buyer | Sale Price | Title Company |
|---|---|---|---|
| $275,000 | Legacy Land Transfer | ||
| $235,000 | -- | ||
| $222,000 | None Available | ||
| -- | -- | ||
| $57,000 | -- | ||
| $55,000 | -- |
We collect this data history from publicly available records. To have your information removed, we recommend requesting removal directly through your county’s website.
| Date | Status | Borrower | Loan Amount |
|---|---|---|---|
| Open | $206,250 | ||
| Previous Owner | $79,200 |
We collect this data history from publicly available records. To have your information removed, we recommend requesting removal directly through your county’s website.
| Date | Event | Price | List to Sale | Price per Sq Ft | Prior Sale |
|---|---|---|---|---|---|
| 02/06/2026 02/06/26 | Sold | $275,000 | 0.0% | $249 / Sq Ft | |
| 01/09/2026 01/09/26 | Price Changed | $274,900 | 0.0% | $249 / Sq Ft | |
| 11/22/2025 11/22/25 | Pending | -- | -- | -- | |
| 11/13/2025 11/13/25 | For Sale | $274,900 | +17.0% | $249 / Sq Ft | |
| 07/28/2022 07/28/22 | Sold | $235,000 | +4.4% | $213 / Sq Ft | View Prior Sale |
| 06/23/2022 06/23/22 | Pending | -- | -- | -- | |
| 06/21/2022 06/21/22 | For Sale | $225,000 | +1.4% | $204 / Sq Ft | |
| 08/23/2017 08/23/17 | Sold | $222,000 | -2.6% | $195 / Sq Ft | View Prior Sale |
| 07/29/2017 07/29/17 | Pending | -- | -- | -- | |
| 07/05/2017 07/05/17 | Price Changed | $228,000 | -4.6% | $200 / Sq Ft | |
| 06/04/2017 06/04/17 | Price Changed | $239,000 | -6.3% | $210 / Sq Ft | |
| 05/07/2017 05/07/17 | For Sale | $255,000 | +112.5% | $224 / Sq Ft | |
| 11/14/2014 11/14/14 | Sold | $120,000 | -4.0% | $109 / Sq Ft | View Prior Sale |
| 10/01/2014 10/01/14 | Pending | -- | -- | -- | |
| 09/08/2014 09/08/14 | Price Changed | $125,000 | -3.8% | $113 / Sq Ft | |
| 07/28/2014 07/28/14 | For Sale | $130,000 | -- | $118 / Sq Ft |
We collect this data history from publicly available records. To have your information removed, we recommend requesting removal directly through your county’s website.
| Year | Tax Paid | Tax Assessment Tax Assessment Total Assessment is a certain percentage of the fair market value that is determined by local assessors to be the total taxable value of land and additions on the property. | Land | Improvement |
|---|---|---|---|---|
| 2026 | $244 | $63,790 | $14,040 | $49,750 |
| 2025 | $2,256 | $63,790 | $14,040 | $49,750 |
| 2024 | $2,256 | $63,790 | $14,040 | $49,750 |
| 2023 | $2,192 | $63,790 | $14,040 | $49,750 |
| 2022 | $2,139 | $63,790 | $14,040 | $49,750 |
| 2021 | $2,104 | $63,790 | $14,040 | $49,750 |
| 2020 | $2,092 | $63,790 | $14,040 | $49,750 |
| 2019 | $2,092 | $63,790 | $14,040 | $49,750 |
| 2018 | $2,092 | $63,790 | $14,040 | $49,750 |
| 2017 | $1,697 | $51,730 | $14,040 | $37,690 |
| 2016 | $1,588 | $51,730 | $14,040 | $37,690 |
| 2015 | $1,588 | $51,730 | $14,040 | $37,690 |
| 2014 | $1,588 | $51,730 | $14,040 | $37,690 |
Seller's Agent in 2026
Renzo Naimo
RE/MAX
(610) 401-7575
5 in this area
39 Total Sales
Buyer's Agent in 2026
Adrienne Mearn
Real of Pennsylvania
(484) 664-9370
4 in this area
116 Total Sales
Seller's Agent in 2022
Jamie Wagner
RE/MAX
(610) 363-4077
4 in this area
143 Total Sales
K
Seller's Agent in 2017
Karen Dunn
BHHS Fox & Roach
Buyer's Agent in 2017
Christine Dick
EXP Realty, LLC
(610) 324-2119
1 in this area
36 Total Sales
S
Seller's Agent in 2014
SANDY NEUFELD
Long & Foster
Source: Bright MLS
MLS Number: PACT2113294
APN: 4002 06130000
Disclaimer: Certain information contained herein is derived from information provided by parties other than Homes.com. All information provided is deemed reliable, but is not guaranteed to be accurate and should be independently verified.
The data relating to real estate for sale on this website appears in part through the BRIGHT Internet Data Exchange program, a voluntary cooperative exchange of property listing data between licensed real estate brokerage firms, and is provided by BRIGHT through a licensing agreement.
Listing information is from various brokers who participate in the Bright MLS IDX program and not all listings may be visible on the site.
The property information being provided on or through the website is for the personal, non-commercial use of consumers and such information may not be used for any purpose other than to identify prospective properties consumers may be interested in purchasing.
Some properties which appear for sale on the website may no longer be available because they are for instance, under contract, sold or are no longer being offered for sale.
Property information displayed is deemed reliable but is not guaranteed.
Copyright 2026 Bright MLS, Inc.
Ask me questions while you tour the home.