
Keave Andrew Slomine
Responds Quickly
New Republic Realty
(484) 806-8811
94 Total Sales
1 in East Caln
$395,000 Price
Estimated Value: $247,000 - $284,112
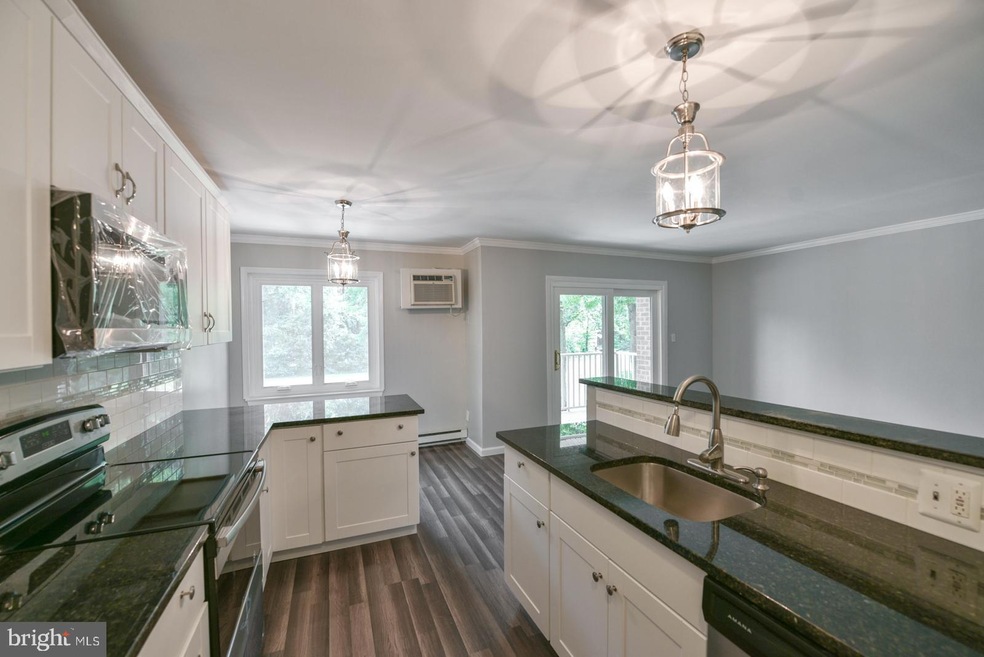
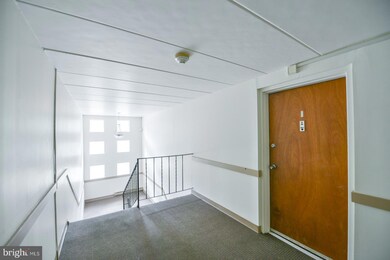
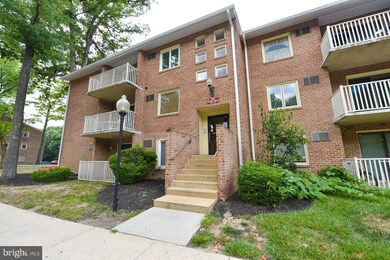
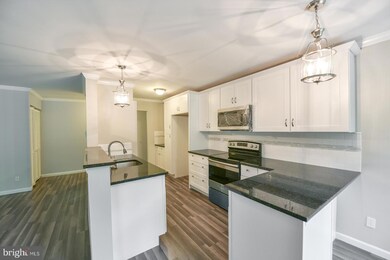
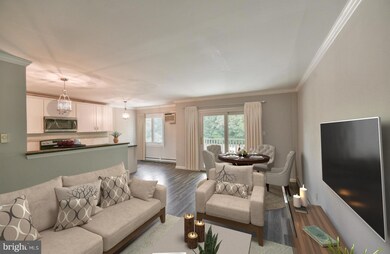
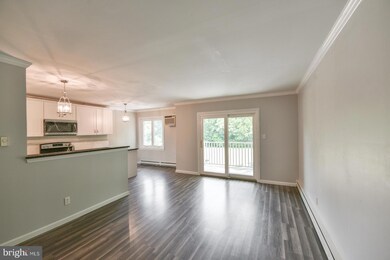
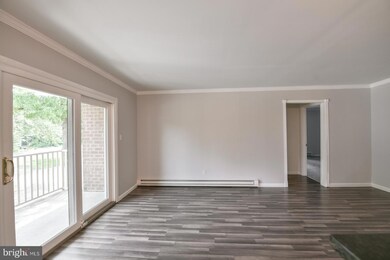
This stunningly renovated condo will astound you. Top floor and top shelf - it's the best!Two bedrooms, two full baths, including a fully renovated master with gorgeous tile flooring, subway tile spacious shower, new vanity and sink. Master bedroom has a walk-in closet, as well. Kitchen has also been renovated with 42" white shaker style cabinets, granite countertops, subway tile backsplash, and stainless appliances. Balcony overlooks open space. Community pool is included in the Condo Fees for use during summer months. Condo is currently tenant occupied and tenant is interested in continuing a lease with new owner if new owner is an investor. Current lease is month to month.
Last Agent to Sell the Property
(888) 397-7352 pa.broker@exprealty.net EXP Realty, LLC License #RS301631 Listed on: 10/15/2024
Last Buyer's Agent
(610) 363-8444 frontdesk@goprofessional.com RE/MAX Professional Realty License #AB065853
We collect this data history from publicly available records. To have your information removed, we recommend requesting removal directly through your county’s website.
Keave Andrew Slomine
New Republic Realty
(484) 806-8811
94 Total Sales
1 in East Caln
$395,000 Price
Nicole Murphy
BHHS Fox & Roach-Blue Bell
(877) 606-7605
33 Total Sales
1 in East Caln
$655,000 Price
Susan Mattern
EXP Realty, LLC
(267) 682-6612
55 Total Sales
1 in East Caln
$95,000 Price
Renzo Naimo
RE/MAX Ace Realty
(484) 869-7957
39 Total Sales
5 in East Caln
$235K - $415K Price Range
Alina Xie
BHHS Fox & Roach Wayne-Devon
(848) 400-4520
26 Total Sales
1 in East Caln
$900,000 Price
Tom Higgins
Keller Williams Real Estate-Blue Bell
(856) 501-6398
116 Total Sales
1 in East Caln
$390,000 Price
We collect this data history from publicly available records. To have your information removed, we recommend requesting removal directly through your county’s website.
| Date | Buyer | Sale Price | Title Company |
|---|---|---|---|
| $262,000 | None Listed On Document | ||
| $148,000 | -- | ||
| $142,500 | None Available | ||
| $110,000 | None Available | ||
| $149,000 | None Available | ||
| $131,000 | -- | ||
| -- | -- | ||
| $54,000 | -- |
We collect this data history from publicly available records. To have your information removed, we recommend requesting removal directly through your county’s website.
| Date | Status | Borrower | Loan Amount |
|---|---|---|---|
| Open | $209,600 | ||
| Previous Owner | $102,100 | ||
| Previous Owner | $114,000 | ||
| Previous Owner | $148,000 | ||
| Previous Owner | $96,850 | ||
| Previous Owner | $44,700 | ||
| Previous Owner | $25,000 | ||
| Previous Owner | $104,800 | ||
| Previous Owner | $19,650 | ||
| Previous Owner | $40,000 |
We collect this data history from publicly available records. To have your information removed, we recommend requesting removal directly through your county’s website.
| Date | Event | Price | List to Sale | Price per Sq Ft | Prior Sale |
|---|---|---|---|---|---|
| 12/04/2024 12/04/24 | Sold | $262,000 | +0.8% | $263 / Sq Ft | |
| 10/20/2024 10/20/24 | Pending | -- | -- | -- | |
| 10/15/2024 10/15/24 | For Sale | $259,900 | 0.0% | $261 / Sq Ft | |
| 04/15/2020 04/15/20 | Rented | $1,550 | -2.8% | -- | |
| 04/14/2020 04/14/20 | Under Contract | -- | -- | -- | |
| 03/11/2020 03/11/20 | For Rent | $1,595 | +23.2% | -- | |
| 11/18/2018 11/18/18 | Rented | $1,295 | 0.0% | -- | |
| 11/13/2018 11/13/18 | Under Contract | -- | -- | -- | |
| 10/30/2018 10/30/18 | For Rent | $1,295 | 0.0% | -- | |
| 01/22/2018 01/22/18 | Sold | $148,000 | -1.3% | $149 / Sq Ft | View Prior Sale |
| 12/18/2017 12/18/17 | Pending | -- | -- | -- | |
| 12/15/2017 12/15/17 | For Sale | $150,000 | -- | $151 / Sq Ft |
We collect this data history from publicly available records. To have your information removed, we recommend requesting removal directly through your county’s website.
| Year | Tax Paid | Tax Assessment Tax Assessment Total Assessment is a certain percentage of the fair market value that is determined by local assessors to be the total taxable value of land and additions on the property. | Land | Improvement |
|---|---|---|---|---|
| 2026 | $209 | $54,580 | $12,670 | $41,910 |
| 2025 | $1,930 | $54,580 | $12,670 | $41,910 |
| 2024 | $1,930 | $54,580 | $12,670 | $41,910 |
| 2023 | $1,875 | $54,580 | $12,670 | $41,910 |
| 2022 | $1,830 | $54,580 | $12,670 | $41,910 |
| 2021 | $1,800 | $54,580 | $12,670 | $41,910 |
| 2020 | $1,790 | $54,580 | $12,670 | $41,910 |
| 2019 | $1,790 | $54,580 | $12,670 | $41,910 |
| 2018 | $1,790 | $54,580 | $12,670 | $41,910 |
| 2017 | $1,790 | $54,580 | $12,670 | $41,910 |
| 2016 | $1,472 | $54,580 | $12,670 | $41,910 |
| 2015 | $1,472 | $54,580 | $12,670 | $41,910 |
| 2014 | $1,472 | $54,580 | $12,670 | $41,910 |
Seller's Agent in 2024
Christine Dick
EXP Realty, LLC
(610) 324-2119
1 in this area
36 Total Sales
Buyer's Agent in 2024
Maura White-Howard
RE/MAX
(484) 571-5482
1 in this area
59 Total Sales
Buyer's Agent in 2020
Erica Deuschle
Keller Williams Main Line
(610) 608-2570
1,468 Total Sales
Buyer Co-Listing Agent in 2020
Laurie Finger
Keller Williams Main Line
(610) 213-0550
32 Total Sales
Seller's Agent in 2018
Thomas Toole III
RE/MAX
(484) 297-9703
9 in this area
1,947 Total Sales
Source: Bright MLS
MLS Number: PACT2075674
APN: 4002 06140000
Disclaimer: Certain information contained herein is derived from information provided by parties other than Homes.com. All information provided is deemed reliable, but is not guaranteed to be accurate and should be independently verified.
The data relating to real estate for sale on this website appears in part through the BRIGHT Internet Data Exchange program, a voluntary cooperative exchange of property listing data between licensed real estate brokerage firms, and is provided by BRIGHT through a licensing agreement.
Listing information is from various brokers who participate in the Bright MLS IDX program and not all listings may be visible on the site.
The property information being provided on or through the website is for the personal, non-commercial use of consumers and such information may not be used for any purpose other than to identify prospective properties consumers may be interested in purchasing.
Some properties which appear for sale on the website may no longer be available because they are for instance, under contract, sold or are no longer being offered for sale.
Property information displayed is deemed reliable but is not guaranteed.
Copyright 2026 Bright MLS, Inc.
Ask me questions while you tour the home.