
Michael Saccoccio
Coldwell Banker Realty
(401) 437-5428
107 Total Sales
3 in Thornton
$195K - $510K Price Range
Estimated Value: $319,627 - $373,000
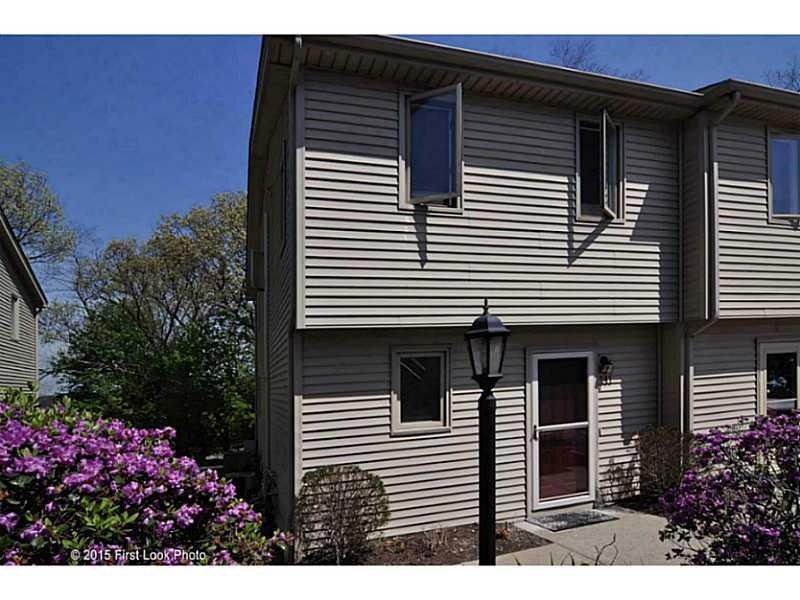
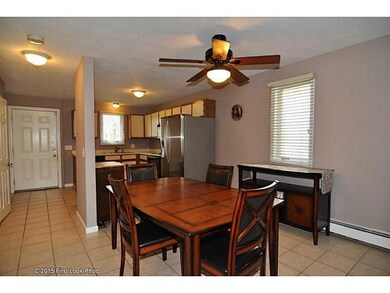
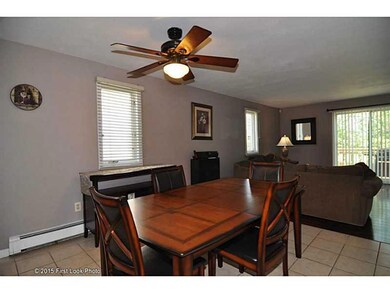
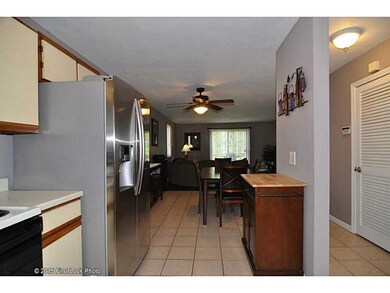
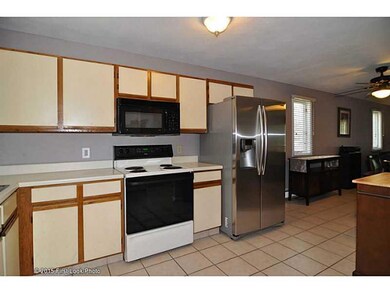
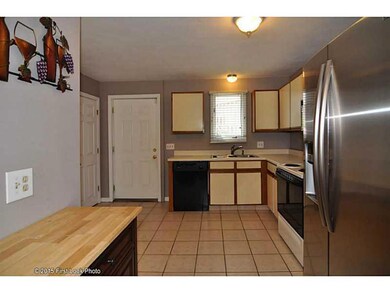
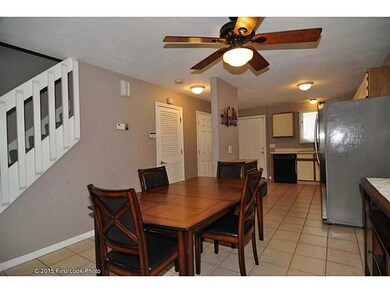
Beautiful end unit Townhouse! Bright, open and spacious 2 bed, 1/2 bath. 2nd floor laundry. New deck! Must see.
Last Agent to Sell the Property
The Wright Connection Team
RE/MAX Professionals Listed on: 05/11/2015
Last Buyer's Agent
Elizabeth Resendes
Michael Saccoccio
Coldwell Banker Realty
(401) 437-5428
107 Total Sales
3 in Thornton
$195K - $510K Price Range
James Duffer
RISE REC
(401) 681-8732
169 Total Sales
1 in Thornton
$650,000 Price
Samuel Alba
Innovations Realty
(401) 406-4077
510 Total Sales
3 in Thornton
$305K - $445K Price Range
Lisa Duffy
Residential Properties Ltd.
(774) 500-3819
84 Total Sales
1 in Thornton
$476,500 Price
Renee Moussally
Coldwell Banker Realty
(401) 208-2623
126 Total Sales
1 in Thornton
$365,000 Price
James Manzo
REMAX Revolution
(401) 496-9928
27 Total Sales
1 in Thornton
$595,000 Price
We collect this data history from publicly available records. To have your information removed, we recommend requesting removal directly through your county’s website.
| Date | Event | Price | List to Sale | Price per Sq Ft | Prior Sale |
|---|---|---|---|---|---|
| 07/24/2015 07/24/15 | Sold | $153,900 | +2.7% | $125 / Sq Ft | |
| 06/24/2015 06/24/15 | Pending | -- | -- | -- | |
| 05/11/2015 05/11/15 | For Sale | $149,900 | +6.3% | $122 / Sq Ft | |
| 03/22/2013 03/22/13 | Sold | $141,000 | -2.4% | $114 / Sq Ft | View Prior Sale |
| 02/20/2013 02/20/13 | Pending | -- | -- | -- | |
| 02/03/2013 02/03/13 | For Sale | $144,500 | -- | $117 / Sq Ft |
T
Seller's Agent in 2015
The Wright Connection Team
RE/MAX Professionals
E
Buyer's Agent in 2015
Elizabeth Resendes
Seller's Agent in 2013
Maryann Papa
Wasserman Homes & Properties
(401) 275-2132
16 Total Sales
J
Seller Co-Listing Agent in 2013
John Paliotta
Waterman Realty
Source: State-Wide MLS
MLS Number: 1095910
APN: CRAN-000012-000003-002095-000041
Disclaimer: Certain information contained herein is derived from information provided by parties other than Homes.com. All information provided is deemed reliable, but is not guaranteed to be accurate and should be independently verified.
IDX information is provided exclusively for personal, non-commercial use, and may not be used for any purpose other than to identify prospective properties consumers may be interested in purchasing. Information is deemed reliable but not guaranteed.
Copyright © 2026 State-Wide MLS, Inc. All rights reserved.
Ask me questions while you tour the home.