
Neil Douen
Responds Quickly
EXP Realty, LLC
(856) 351-4301
163 Total Sales
6 in Glasgow
$250K - $615K Price Range


Estimated Value: $657,476
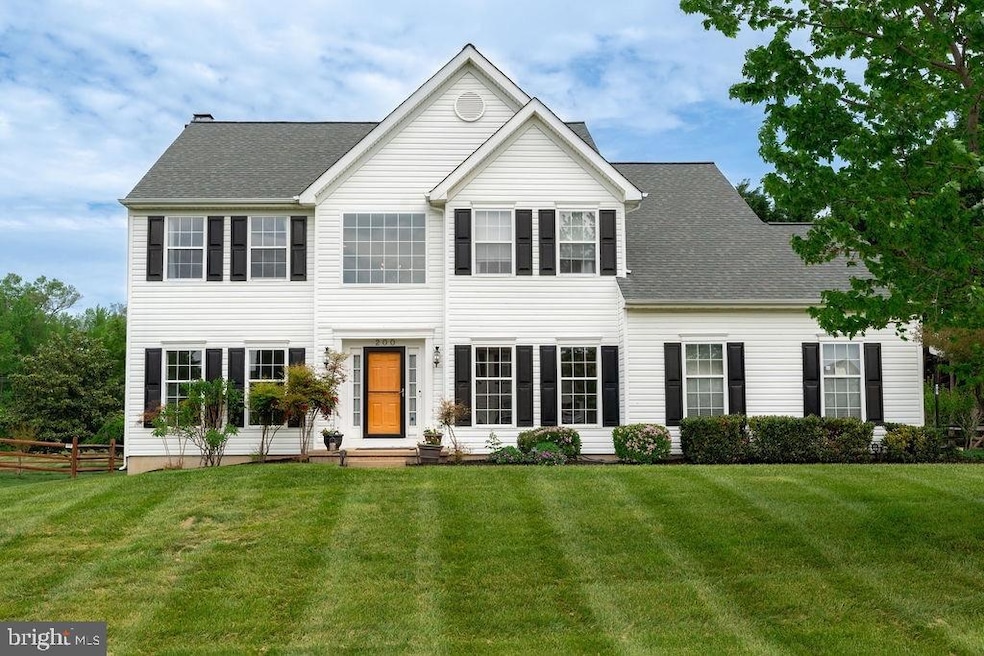
This is a must-see home in Bear, Delaware, located in the highly sought-after Appoquinimink School District! This spacious and beautifully maintained 4-bedroom, 2.5-bathroom home offers the perfect blend of comfort, updates, and flexible living spaces. Step into the updated kitchen, complete with stunning quartz counter tops and ample updated cabinetry—ideal for both everyday meals and entertaining. Just off the kitchen, French doors lead you to a large sunroom full of natural light and overlooks the private backyard featuring an inground pool—perfect for relaxing and entertaining on hot summer days. Sunroom has a window unit, perfect for creating a comfortable living space year-round. The main floor features multiple flexible spaces, including a cozy study/living room with built-ins and french doors that open to the family room. An additional space located off of the kitchen can be used as an office, playroom or guest space. Upstairs, you’ll find four generously sized bedrooms and two full bathrooms, offering space and privacy for all. The finished basement expands your living space with a large rec room and a dedicated media room, perfect for movie nights, gaming, or entertaining guests. Take note of the hidden door/bookcase in rec room that leads to ample unfinished space for storage. Additional features that make this home stand out are; Hardwood flooring throughout majority of first floor, Primary bedroom with 2 walk-in closets, large private bathroom with vaulted ceilings and skylight. New roof in 2017, AC unit new in 2022, Recessed lighting throughout main floor and all 4 bedrooms, neutral paint throughout the home, crown molding, wainscoting, plantation shutters in Living room and Dining room. With its sought-after location in a top-rated school district, versatile layout, and backyard built for summer fun, this home truly has it all. Don’t miss your chance to make it yours! Note: Owner is also the Listing Agent.
Last Agent to Sell the Property
(302) 285-5100 dwatlington@psre.com Patterson-Schwartz-Middletown Brokerage Phone: 3022855100 License #0037504 Listed on: 05/09/2025
We collect this data history from publicly available records. To have your information removed, we recommend requesting removal directly through your county’s website.
Neil Douen
EXP Realty, LLC
(856) 351-4301
163 Total Sales
6 in Glasgow
$250K - $615K Price Range
Sandra Massari
RE/MAX Excellence - Kennett Square
(484) 734-2643
98 Total Sales
2 in Glasgow
$215K - $520K Price Range
Jerry Strusowski
BHHS Fox & Roach-Kennett Sq
(302) 504-6332
44 Total Sales
1 in Glasgow
$635,000 Price
Edward Cole
Springer Realty Group
(610) 890-7760
85 Total Sales
1 in Glasgow
$205,000 Price
Mark Adcock
RE/MAX Edge
(302) 600-1457
24 Total Sales
3 in Glasgow
$400K - $610K Price Range
Marcus Rush
Compass
(302) 240-4561
197 Total Sales
1 in Glasgow
$260,000 Price
We collect this data history from publicly available records. To have your information removed, we recommend requesting removal directly through your county’s website.
| Date | Buyer | Sale Price | Title Company |
|---|---|---|---|
| $665,000 | None Listed On Document | ||
| Patel Maulin | -- | None Listed On Document | |
| Patel Maulin | -- | None Available | |
| Mazzotta Gregory A | $201,500 | -- |
We collect this data history from publicly available records. To have your information removed, we recommend requesting removal directly through your county’s website.
| Date | Status | Borrower | Loan Amount |
|---|---|---|---|
| Open | $631,750 | ||
| Previous Owner | Patel Maulin | $532,000 | |
| Previous Owner | Mazzotta Gregory A | $200,000 | |
| Previous Owner | Mazzotta Gregory A | $31,000 | |
| Previous Owner | Mazzotta Gregory A | $344,000 | |
| Previous Owner | Mazzotta Gregory A | $252,800 |
We collect this data history from publicly available records. To have your information removed, we recommend requesting removal directly through your county’s website.
| Date | Event | Price | List to Sale | Price per Sq Ft | Prior Sale |
|---|---|---|---|---|---|
| 06/13/2025 06/13/25 | Sold | $665,000 | +2.3% | $172 / Sq Ft | |
| 05/12/2025 05/12/25 | Pending | -- | -- | -- | |
| 05/09/2025 05/09/25 | For Sale | $649,900 | +16.1% | $168 / Sq Ft | |
| 07/15/2021 07/15/21 | Sold | $560,000 | +15.5% | $188 / Sq Ft | View Prior Sale |
| 06/04/2021 06/04/21 | Pending | -- | -- | -- | |
| 06/03/2021 06/03/21 | For Sale | $485,000 | -- | $163 / Sq Ft |
We collect this data history from publicly available records. To have your information removed, we recommend requesting removal directly through your county’s website.
| Year | Tax Paid | Tax Assessment Tax Assessment Total Assessment is a certain percentage of the fair market value that is determined by local assessors to be the total taxable value of land and additions on the property. | Land | Improvement |
|---|---|---|---|---|
| 2025 | $4,617 | $569,400 | $109,600 | $459,800 |
| 2024 | $4,223 | $97,100 | $14,400 | $82,700 |
| 2023 | $3,624 | $97,100 | $14,400 | $82,700 |
| 2022 | $3,634 | $97,100 | $14,400 | $82,700 |
| 2021 | $40 | $97,100 | $14,400 | $82,700 |
| 2020 | $3,550 | $97,100 | $14,400 | $82,700 |
| 2019 | $3,659 | $97,100 | $14,400 | $82,700 |
| 2018 | $356 | $97,100 | $14,400 | $82,700 |
| 2017 | $2,791 | $97,100 | $14,400 | $82,700 |
| 2016 | $2,791 | $97,100 | $14,400 | $82,700 |
| 2015 | $2,718 | $97,100 | $14,400 | $82,700 |
| 2014 | $2,726 | $97,100 | $14,400 | $82,700 |
Seller's Agent in 2025
Suchita Patel
Patterson Schwartz
(512) 850-0130
11 Total Sales
Buyer's Agent in 2025
Ned Bates
Foraker Realty Co.
(302) 898-3480
65 Total Sales
Seller's Agent in 2021
Stephen Mottola
Compass
(302) 437-6600
566 Total Sales
Seller Co-Listing Agent in 2021
Kristine Mottola
Compass
(302) 740-5846
208 Total Sales
Buyer's Agent in 2021
Raymond Petkevis
Keller Williams Delaware
(302) 685-4042
53 Total Sales
Source: Bright MLS
MLS Number: DENC2081104
APN: 11-041.40-091
Disclaimer: Certain information contained herein is derived from information provided by parties other than Homes.com. All information provided is deemed reliable, but is not guaranteed to be accurate and should be independently verified.
The data relating to real estate for sale on this website appears in part through the BRIGHT Internet Data Exchange program, a voluntary cooperative exchange of property listing data between licensed real estate brokerage firms, and is provided by BRIGHT through a licensing agreement.
Listing information is from various brokers who participate in the Bright MLS IDX program and not all listings may be visible on the site.
The property information being provided on or through the website is for the personal, non-commercial use of consumers and such information may not be used for any purpose other than to identify prospective properties consumers may be interested in purchasing.
Some properties which appear for sale on the website may no longer be available because they are for instance, under contract, sold or are no longer being offered for sale.
Property information displayed is deemed reliable but is not guaranteed.
Copyright 2026 Bright MLS, Inc.
Ask me questions while you tour the home.