
Brock Harris
Samson Properties
(202) 919-6293
83 Total Sales
46 in Winchester
$77K - $850K Price Range
Estimated Value: $400,436
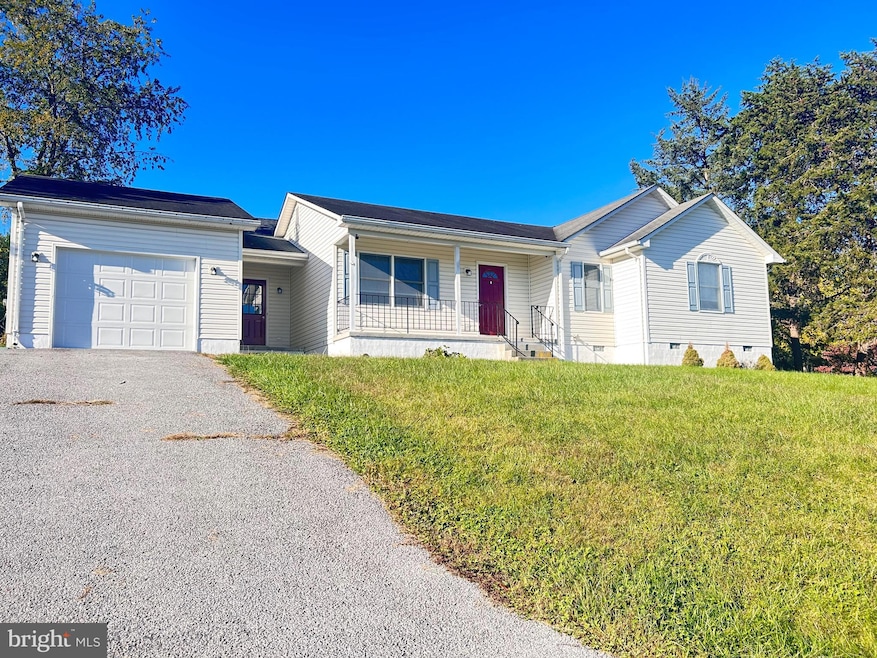
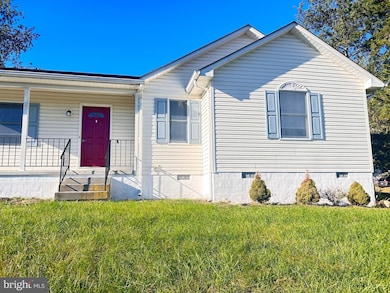
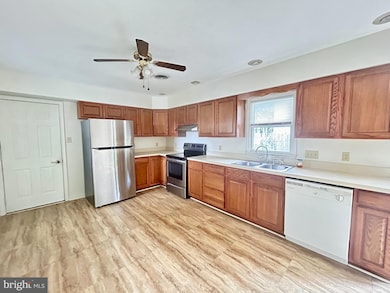
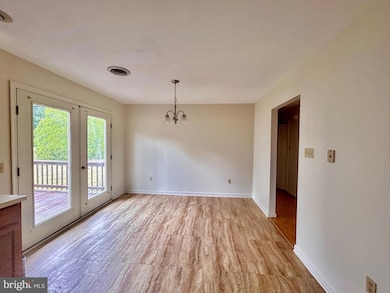
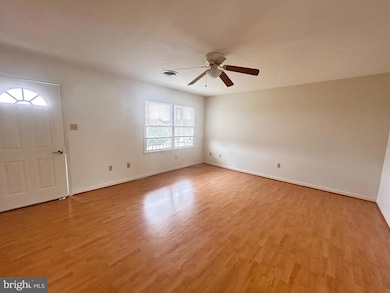
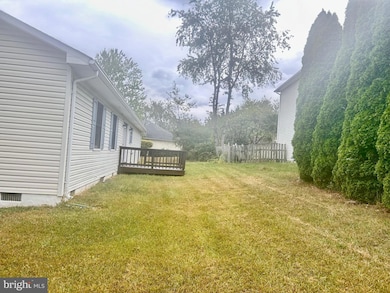
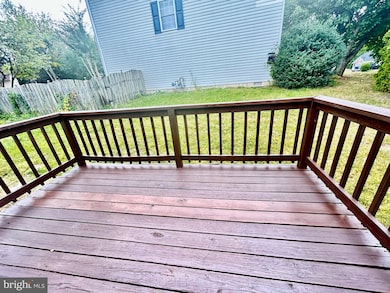
A commuters dream with easy access to RT 7 and I-81 . Enjoy the comfort and convenience of this one level ranch home. Freshly painted interior, newer carpet in bedrooms,. Spacious kitchen w eating area, easy access to back yard with deck for cookouts and relaxing Living room w lots of natural light Primary bedroom has walk in closet and private bath w double vanities. Owner requires good rental history and good references. $42 app fee cash or money order made out to Crum Realty Owner is a licensed Real Estate Agent in VA.
Last Agent to Rent the Property
(540) 662-0400 crumrealtyinc@gmail.com Crum Realty, Inc. License #225177002 Listed on: 09/18/2025
Last Renter's Agent
(540) 662-0400 crumrealtyinc@gmail.com Crum Realty, Inc. License #225177002 Listed on: 09/18/2025
Brock Harris
Samson Properties
(202) 919-6293
83 Total Sales
46 in Winchester
$77K - $850K Price Range
Krasi Henkel
Properties on the Potomac, INC
(202) 883-3303
34 Total Sales
1 in Winchester
$549,900 Price
Tricia Filbert
Samson Properties
(571) 497-4494
79 Total Sales
2 in Winchester
$315K - $435K Price Range
Lori Bales
Keller Williams Realty
(540) 502-3965
149 Total Sales
74 in Winchester
$125K - $1.4M Price Range
David McGuire
RE/MAX Results
(301) 835-2095
30 Total Sales
1 in Winchester
$219,900 Price
Wesley Smith
Samson Properties
(240) 489-2631
73 Total Sales
4 in Winchester
$401K - $445K Price Range
We collect this data history from publicly available records. To have your information removed, we recommend requesting removal directly through your county’s website.
| Date | Event | Price | List to Sale | Price per Sq Ft |
|---|---|---|---|---|
| 01/10/2026 01/10/26 | Rented | $1,900 | +5.6% | -- |
| 11/11/2025 11/11/25 | Price Changed | $1,800 | -5.3% | $1 / Sq Ft |
| 10/25/2025 10/25/25 | Price Changed | $1,900 | -5.0% | $1 / Sq Ft |
| 09/18/2025 09/18/25 | For Rent | $2,000 | +5.3% | -- |
| 08/15/2024 08/15/24 | Rented | $1,900 | 0.0% | -- |
| 08/08/2024 08/08/24 | For Rent | $1,900 | +35.7% | -- |
| 07/05/2017 07/05/17 | Rented | $1,400 | 0.0% | -- |
| 07/05/2017 07/05/17 | Under Contract | -- | -- | -- |
| 06/27/2017 06/27/17 | For Rent | $1,400 | +27.3% | -- |
| 05/18/2015 05/18/15 | Rented | $1,100 | 0.0% | -- |
| 05/18/2015 05/18/15 | Under Contract | -- | -- | -- |
| 05/12/2015 05/12/15 | For Rent | $1,100 | -- | -- |
We collect this data history from publicly available records. To have your information removed, we recommend requesting removal directly through your county’s website.
| Year | Tax Paid | Tax Assessment Tax Assessment Total Assessment is a certain percentage of the fair market value that is determined by local assessors to be the total taxable value of land and additions on the property. | Land | Improvement |
|---|---|---|---|---|
| 2026 | $1,737 | $327,700 | $103,000 | $224,700 |
| 2025 | $1,573 | $327,700 | $103,000 | $224,700 |
| 2024 | $696 | $272,900 | $87,000 | $185,900 |
| 2023 | $1,392 | $272,900 | $87,000 | $185,900 |
| 2022 | $1,421 | $232,900 | $82,000 | $150,900 |
| 2021 | $1,421 | $232,900 | $82,000 | $150,900 |
| 2020 | $1,308 | $214,400 | $82,000 | $132,400 |
| 2019 | $1,308 | $214,400 | $82,000 | $132,400 |
| 2018 | $1,252 | $205,200 | $82,000 | $123,200 |
| 2017 | $1,231 | $205,200 | $82,000 | $123,200 |
| 2016 | $1,117 | $186,200 | $69,500 | $116,700 |
| 2015 | $1,043 | $186,200 | $69,500 | $116,700 |
| 2014 | $522 | $177,000 | $64,500 | $112,500 |
Landlord's Agent in 2026
Carolyn Waymack
Crum Realty, Inc.
(540) 539-5293
16 Total Sales
Seller's Agent in 2015
Joyce Hamman
Crum Realty, Inc.
(540) 247-6183
12 Total Sales
M
Seller Co-Listing Agent in 2015
Mark Shull
Crum Realty, Inc.
(540) 662-0400
17 Total Sales
Source: Bright MLS
MLS Number: VAFV2036810
APN: 65F1-1-117
Disclaimer: Certain information contained herein is derived from information provided by parties other than Homes.com. All information provided is deemed reliable, but is not guaranteed to be accurate and should be independently verified.
The data relating to real estate for sale on this website appears in part through the BRIGHT Internet Data Exchange program, a voluntary cooperative exchange of property listing data between licensed real estate brokerage firms, and is provided by BRIGHT through a licensing agreement.
Listing information is from various brokers who participate in the Bright MLS IDX program and not all listings may be visible on the site.
The property information being provided on or through the website is for the personal, non-commercial use of consumers and such information may not be used for any purpose other than to identify prospective properties consumers may be interested in purchasing.
Some properties which appear for sale on the website may no longer be available because they are for instance, under contract, sold or are no longer being offered for sale.
Property information displayed is deemed reliable but is not guaranteed.
Copyright 2026 Bright MLS, Inc.
Ask me questions while you tour the home.