
Beverlee Vidoli
RE/MAX Realty Experts
(781) 537-0770
132 Total Sales
1 in Ashland
$660,000 Price
Estimated Value: $540,530
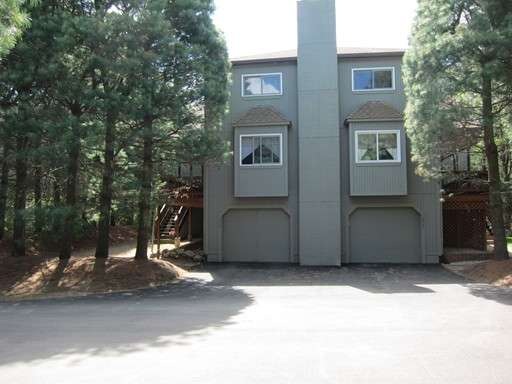
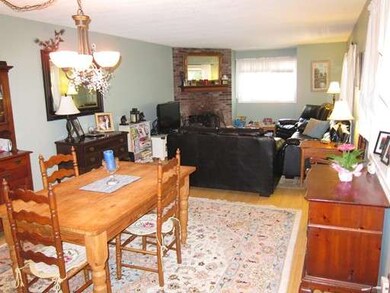

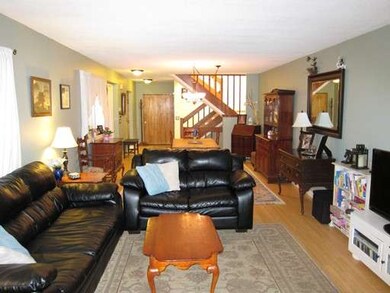
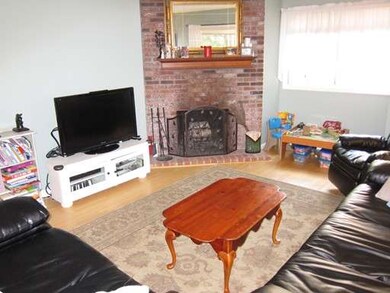
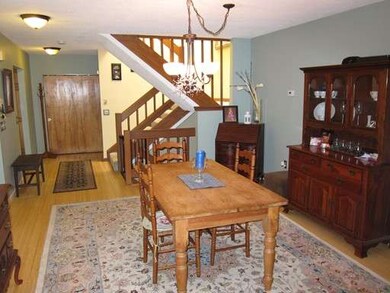
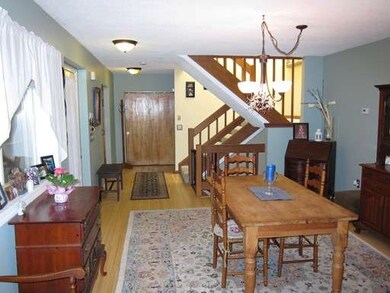
It's all about location on this bright and inviting pristine 2 bedroom 2.5 bath townhouse that offers a feeling of being away from it all. Just sit outside on your large covered deck and enjoy the tranquil settings. Walk right next door and enjoy the beautiful grounds with tennis courts and playground! Open floor plan with fire placed living room. Gorgeous bamboo hardwood floors on the first floor in the living and dining room. Spacious eat in kitchen with lots of cabinet space and slider that leads outside to the deck. Two oversized bedrooms upstairs that both have there own full baths, cathedral ceilings, lots of closet space and sliders from each room that lead to the upper sun deck. Nothing to do but move in!
Last Buyer's Agent
Dennis McClosky
Redfin Corp.
Home Type
Condominium
Year Built
1987
Lot Details
15.06 Acres
We collect this data history from publicly available records. To have your information removed, we recommend requesting removal directly through your county’s website.
Beverlee Vidoli
RE/MAX Realty Experts
(781) 537-0770
132 Total Sales
1 in Ashland
$660,000 Price
Gary Rogers
RE/MAX On the Charles
(857) 663-0335
65 Total Sales
1 in Ashland
$490,000 Price
Gary Kelley
GK Group Services, Inc.
(508) 665-1619
66 Total Sales
2 in Ashland
$575K - $1.3M Price Range
Lora Savage
Century 21 XSELL REALTY
(351) 300-4576
67 Total Sales
1 in Ashland
$640,000 Price
Luis Torres
RE/MAX Prof Associates
(351) 300-4323
100 Total Sales
1 in Ashland
$430,000 Price
North Star Group
Real Broker MA, LLC
(857) 240-5268
110 Total Sales
1 in Ashland
$795,000 Price
We collect this data history from publicly available records. To have your information removed, we recommend requesting removal directly through your county’s website.
| Date | Buyer | Sale Price | Title Company |
|---|---|---|---|
| -- | None Available | ||
| $295,000 | -- | ||
| $230,000 | -- | ||
| $330,000 | -- | ||
| $136,750 | -- |
We collect this data history from publicly available records. To have your information removed, we recommend requesting removal directly through your county’s website.
| Date | Status | Borrower | Loan Amount |
|---|---|---|---|
| Previous Owner | $212,500 | ||
| Previous Owner | $265,500 | ||
| Closed | $218,500 | ||
| Closed | $115,500 | ||
| Closed | $200,000 |
We collect this data history from publicly available records. To have your information removed, we recommend requesting removal directly through your county’s website.
| Date | Event | Price | List to Sale | Price per Sq Ft | Prior Sale |
|---|---|---|---|---|---|
| 06/30/2015 06/30/15 | Sold | $295,000 | +5.4% | $168 / Sq Ft | |
| 05/18/2015 05/18/15 | Pending | -- | -- | -- | |
| 05/15/2015 05/15/15 | For Sale | $279,900 | +21.7% | $159 / Sq Ft | |
| 10/15/2012 10/15/12 | Sold | $230,000 | 0.0% | $131 / Sq Ft | View Prior Sale |
| 09/13/2012 09/13/12 | Pending | -- | -- | -- | |
| 04/19/2012 04/19/12 | Price Changed | $230,000 | -2.1% | $131 / Sq Ft | |
| 04/13/2012 04/13/12 | Price Changed | $234,900 | -6.0% | $134 / Sq Ft | |
| 04/03/2012 04/03/12 | Price Changed | $249,900 | +11.1% | $142 / Sq Ft | |
| 02/21/2012 02/21/12 | Price Changed | $224,900 | -2.2% | $128 / Sq Ft | |
| 02/17/2012 02/17/12 | Price Changed | $229,900 | -2.1% | $131 / Sq Ft | |
| 01/25/2012 01/25/12 | Price Changed | $234,900 | -3.9% | $134 / Sq Ft | |
| 01/06/2012 01/06/12 | For Sale | $244,500 | -- | $139 / Sq Ft |
We collect this data history from publicly available records. To have your information removed, we recommend requesting removal directly through your county’s website.
| Year | Tax Paid | Tax Assessment Tax Assessment Total Assessment is a certain percentage of the fair market value that is determined by local assessors to be the total taxable value of land and additions on the property. | Land | Improvement |
|---|---|---|---|---|
| 2025 | $6,334 | $496,000 | $0 | $496,000 |
| 2024 | $6,102 | $460,900 | $0 | $460,900 |
| 2023 | $5,693 | $413,400 | $0 | $413,400 |
| 2022 | $5,755 | $362,400 | $0 | $362,400 |
| 2021 | $5,492 | $344,764 | $0 | $344,764 |
| 2020 | $5,258 | $325,400 | $0 | $325,400 |
| 2019 | $4,925 | $302,500 | $0 | $302,500 |
| 2018 | $4,734 | $285,000 | $0 | $285,000 |
| 2017 | $4,466 | $267,400 | $0 | $267,400 |
| 2016 | $4,306 | $253,300 | $0 | $253,300 |
| 2015 | $4,260 | $246,260 | $0 | $246,260 |
| 2014 | $4,160 | $239,200 | $0 | $239,200 |
Seller's Agent in 2015
Matthew Gamache
Touchstone Realty
(508) 561-2757
11 Total Sales
D
Buyer's Agent in 2015
Dennis McClosky
Redfin Corp.
Seller's Agent in 2012
Jose Natal Goncalves
Mega Realty Services
(508) 889-1095
92 Total Sales
Buyer's Agent in 2012
The Walsh Team And Partners
William Raveis R.E. & Home Services
(508) 341-4904
108 Total Sales
Source: MLS Property Information Network (MLS PIN)
MLS Number: 71837658
APN: ASHL-000021-000186-010002
Disclaimer: Certain information contained herein is derived from information provided by parties other than Homes.com. All information provided is deemed reliable, but is not guaranteed to be accurate and should be independently verified.
The property listing data and information, or the Images, set forth herein were provided to MLS Property Information Network, Inc. from third party sources, including sellers, lessors and public records, and were compiled by MLS Property Information Network, Inc. The property listing data and information, and the Images, are for the personal, non-commercial use of consumers having a good faith interest in purchasing or leasing listed properties of the type displayed to them and may not be used for any purpose other than to identify prospective properties which such consumers may have a good faith interest in purchasing or leasing. MLS Property Information Network, Inc. and its subscribers disclaim any and all representations and warranties as to the accuracy of the property listing data and information, or as to the accuracy of any of the Images, set forth herein.
Ask me questions while you tour the home.