
Elizabeth Billings
Responds Quickly
EZ Sells It LLC
(864) 310-7714
164 Total Sales
3 in Gaffney
$230K - $315K Price Range
Estimated Value: $301,236 - $409,000
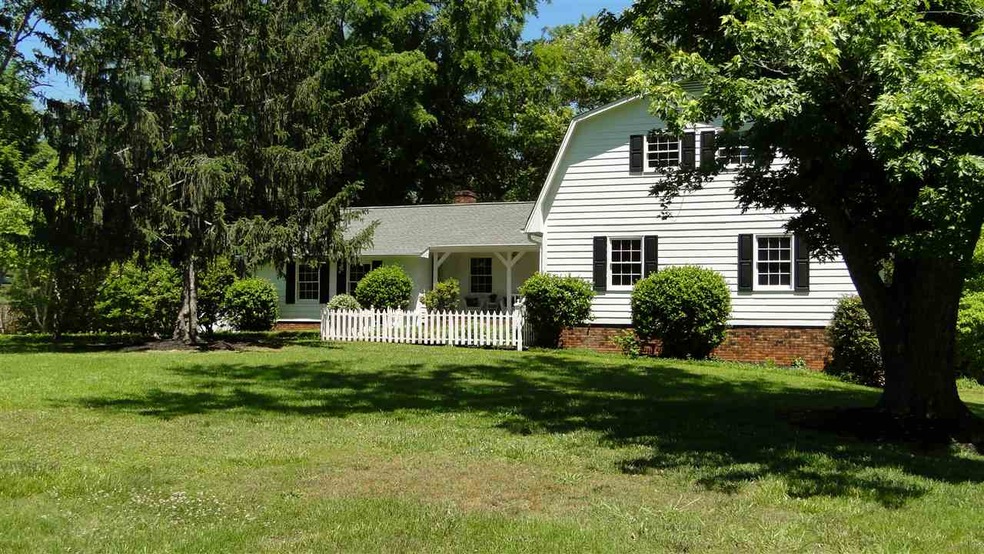
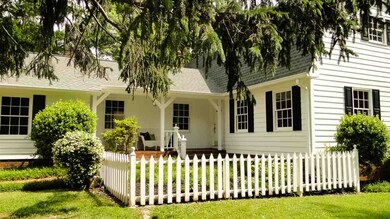
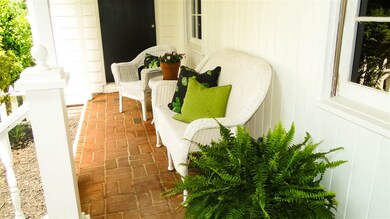
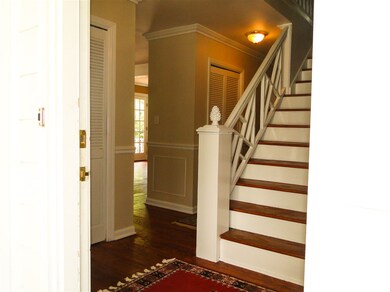
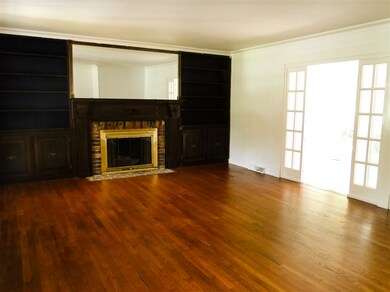
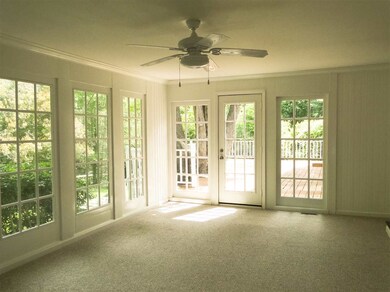
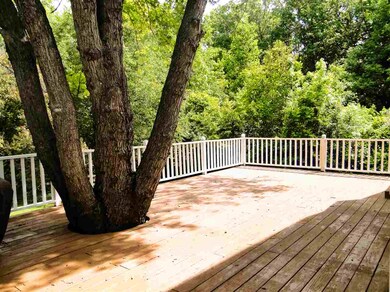
Spacious 4 Bedroom, 4 FULL bath Colonial home w/lots of wood floors! Large main level LR, Formal Dining, study, Guest Bedroom, hall Full bath and Sunroom! Lots of dentil moldings. Granite counters, Island, New stainless appliances. Three Bedrooms and two FULL baths upstairs. Lovely antique mantle in Master. Smooth ceilings. Huge Family Rm w/FP and kitchen/bar area, Full bath and NEW ceramic tile floor. Extra room for an office/etc. NEW Arch Roof & HVAC. Bright Sunroom leads to large deck. Fish Pond in backyard. Extra lot behind available at additional cost.
Last Agent to Sell the Property
Susan Ramsey
OTHER Listed on: 05/23/2016
We collect this data history from publicly available records. To have your information removed, we recommend requesting removal directly through your county’s website.
Elizabeth Billings
EZ Sells It LLC
(864) 310-7714
164 Total Sales
3 in Gaffney
$230K - $315K Price Range
Brian Hurry
Coldwell Banker Caine Real Est
(864) 707-9147
175 Total Sales
2 in Gaffney
$275,000 Price Range
Pam Harrison
KELLER WILLIAMS REALTY
(864) 606-0827
321 Total Sales
7 in Gaffney
$25K - $337K Price Range
Ray Crotts
Better Homes & Gardens Young &
(864) 754-0396
94 Total Sales
2 in Gaffney
$135,000 Price Range
Robin Duncan
R M Duncan Realty
(980) 409-5794
113 Total Sales
48 in Gaffney
$19K - $398K Price Range
Grant McDOWELL
EXP Realty LLC
(864) 572-7427
168 Total Sales
1 in Gaffney
$125,500 Price
We collect this data history from publicly available records. To have your information removed, we recommend requesting removal directly through your county’s website.
| Date | Buyer | Sale Price | Title Company |
|---|---|---|---|
| -- | -- |
We collect this data history from publicly available records. To have your information removed, we recommend requesting removal directly through your county’s website.
| Date | Event | Price | List to Sale | Price per Sq Ft |
|---|---|---|---|---|
| 09/16/2016 09/16/16 | Sold | $186,000 | -5.5% | $52 / Sq Ft |
| 08/11/2016 08/11/16 | Pending | -- | -- | -- |
| 05/23/2016 05/23/16 | For Sale | $196,900 | -- | $55 / Sq Ft |
We collect this data history from publicly available records. To have your information removed, we recommend requesting removal directly through your county’s website.
| Year | Tax Paid | Tax Assessment Tax Assessment Total Assessment is a certain percentage of the fair market value that is determined by local assessors to be the total taxable value of land and additions on the property. | Land | Improvement |
|---|---|---|---|---|
| 2025 | $1,498 | $8,150 | $600 | $7,550 |
| 2024 | $1,376 | $8,150 | $600 | $7,550 |
| 2023 | $1,351 | $8,150 | $600 | $7,550 |
| 2022 | $1,289 | $8,150 | $600 | $7,550 |
| 2021 | $1,234 | $7,660 | $600 | $7,060 |
| 2020 | $1,180 | $7,170 | $0 | $0 |
| 2019 | $1,177 | $7,170 | $0 | $0 |
| 2018 | $1,177 | $7,170 | $0 | $0 |
| 2017 | $2,932 | $7,170 | $0 | $0 |
| 2016 | $553 | $7,560 | $0 | $0 |
| 2015 | $384 | $7,560 | $0 | $0 |
| 2014 | $384 | $7,560 | $0 | $0 |
| 2013 | $384 | $7,560 | $0 | $0 |
S
Seller's Agent in 2016
Susan Ramsey
OTHER
Source: Multiple Listing Service of Spartanburg
MLS Number: SPN235289
APN: 083-09-00-042.000
Disclaimer: Certain information contained herein is derived from information provided by parties other than Homes.com. All information provided is deemed reliable, but is not guaranteed to be accurate and should be independently verified.
Based on information submitted to the MLS GRID. All data is obtained from various sources and may not have been verified by broker or MLS GRID. Supplied Open House Information is subject to change without notice. All information should be independently reviewed and verified for accuracy. Properties may or may not be listed by the office/agent presenting the information. Some IDX listings have been excluded from this website. IDX information is provided exclusively for personal, non-commercial use, and may not be used for any purpose other than to identify prospective properties consumers may be interested in purchasing.
Information is deemed reliable but not guaranteed.
Listings courtesy of Multiple Listing Service of Spartanburg as distributed by MLS GRID.
Based on information submitted to the MLS GRID
Ask me questions while you tour the home.